Skip main navigation
Closed
  • Listed by: Keller Williams Realty Metro-Londonderry
    Bought with: Lamacchia Realty, Inc.
    $470,750

    54 Main Street, Plaistow, NH 03865

    3beds
    1,886sqft
    Ranch
    Built in 1976
    0.69 Acres Lot
    $592,400 Zestimate®
    $250/sqft
    $3,608 Estimated rent

    Home value

    $592,400

    $563,000 - $622,000

    $3,608/mo

    Zestimate® history
    Loading
    Loading...

    Owner options

    List your home for rent

    $3,608/mo

    Rent Zestimate®

    Find your next renter with Zillow Rental Manager. Plus, with online applications, you can quickly screen prospective tenants – for free.

    Learn more

    $3,608/mo

    Rent Zestimate®

    Refinance and save

    $3,047/mo

    Est. payment

    Refinancing to a lower rate could help reduce your monthly payments and save thousands over the life of the loan.

    See today's rates

    $3,047/mo

    Est. payment

    Explore your selling options

    Work with a Zillow partner agent

    Leverage their expertise and Zillow's premium Showcase listings to get your home seen by more buyers.

    Get started

    List with your own agent

    Get your home in front of millions of buyers by listing it on Zillow.

    Learn how to do it

    Sell it yourself

    Take full control of how buyers see your home on Zillow by listing For Sale by Owner (FSBO).

    List your home

    What's special

    Gas fireplaceBrand new roofsHalf bathNew windowsDetached garagePrivate backyardNatural shade areas
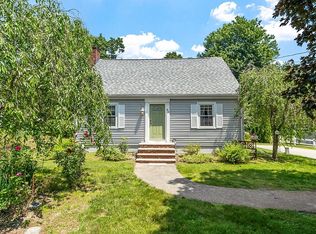
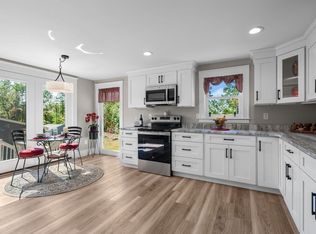
    Privately set back from the road with proximity to all conveniences, this 3-bedroom home offers all new windows, new natural gas wall furnace (2018) and brand new roofs: house (2021) and detached garage (2023). The open living/dining area with gas fireplace is sure to be a favorite gathering place. Upstairs you’ll find a full bath and 3 bedrooms including a primary bedroom with private bath. Finished lower level with wood fireplace and half bath gives bonus space for family room, recreation room media room, office – whatever you need. Step out on the screened porch for a bit of fresh air, peace and tranquility without the bugs. Or stay awhile and relax overlooking the fenced in, private backyard with natural shade areas. You’ll appreciate the 32’ x 24’ detached electrified 2-bay garage where there’s plenty of room to tinker around on your cars and toys. Ample off-street parking with turnaround space makes it easy to move about, including room for an RV, boat or trailer. This is a wonderful property ready for its new owners. Welcome home! Showings begin at Open House on Saturday, 6/10 at 12 noon. Another Open House on Sunday, 6/11 from 12-2pm. Private showings by appointment.

    Zillow last checked:

    Listing updated:

    Listed by:

    Melody Talley,

    Keller Williams Realty Metro-Londonderry 603-232-8282

    Bought with:

    Shannon A Sloane

    Lamacchia Realty, Inc.

    Source: PrimeMLS,MLS#: 4956505MLS Logo

    Facts & features

    Interior

    Bedrooms & bathrooms
    • Bedrooms: 3
    • Bathrooms: 3
    • Full bathrooms: 2
    • 1/2 bathrooms: 1
    Heating
    • Natural Gas, Baseboard, Hot Water, Zoned, Wall Units
    Cooling
    • None
    Appliances
    • Included: Dishwasher, Dryer, Microwave, Electric Range, Refrigerator, Trash Compactor, Washer, Electric Water Heater
    • Laundry: Laundry Hook-ups, In Basement
    Features
    • Central Vacuum, Ceiling Fan(s), Dining Area, Hearth, Living/Dining, Primary BR w/ BA, Natural Light
    • Flooring: Carpet, Tile
    • Windows: Blinds, Screens, Double Pane Windows
    • Basement: Storage Space,Sump Pump,Unfinished,Interior Access,Basement Stairs,Interior Entry
    • Number of fireplaces: 2
    • Fireplace features: Gas, Wood Burning, 2 Fireplaces
    Interior area
    • Total structure area: 2,498
    • Total interior livable area: 1,886 sqft
    • Finished area above ground: 1,466
    • Finished area below ground: 420

    Property

    Parking
    • Total spaces: 6
    • Parking features: Paved, Auto Open, Direct Entry, Driveway, Garage, Off Street, On Site, Other, Parking Spaces 6+, RV Access/Parking
    • Garage spaces: 3
    • Has uncovered spaces: Yes
    Accessibility
    • Accessibility features: 1st Floor Low-Pile Carpet, Access to Parking, Bathroom w/Step-in Shower, Paved Parking
    Features
    • Levels: Two,Tri-Level,Split Level
    • Stories: 2
    • Patio & porch: Covered Porch
    • Exterior features: Garden, Natural Shade
    • Fencing: Dog Fence,Partial
    Lot
    • Size: 0.69 Acres
    • Features: Sloped
    Details
    • Parcel number: PLSWM38B090L000000
    • Zoning description: C-2

    Construction

    Type & style
    • Home type: SingleFamily
    • Architectural style: Raised Ranch
    • Property subtype: Ranch
    Materials
    • Wood Frame, Brick Exterior, Vinyl Siding
    • Foundation: Concrete
    • Roof: Asphalt Shingle
    Condition
    • New construction: No
    • Year built: 1976

    Utilities & green energy

    • Electric: 100 Amp Service, Circuit Breakers
    • Sewer: 1000 Gallon, Concrete, Leach Field, Private Sewer, Septic Tank
    • Utilities for property: Cable

    Community & neighborhood

    Security
    • Security features: Security System, Smoke Detector(s)
    Location
    • Region: Plaistow

    Other

    Other facts
    • Road surface type: Paved

    Price history

    DateEventPrice
    7/25/2023Sold$470,750+4.6%$250/sqft
    Source: PrimeMLS #4956505 Report a problem
    6/12/2023Contingent$450,000$239/sqft
    Source: PrimeMLS #4956505 Report a problem
    6/9/2023Listed for sale$450,000+150.1%$239/sqft
    Source: PrimeMLS #4956505 Report a problem
    8/2/1999Sold$179,900$95/sqft
    Source: Public Record Report a problem

    Public tax history

    YearProperty taxesTax assessment
    2024$7,623 +0.2%$367,900 +8%
    2023$7,611 +17.5%$340,700
    2022$6,477 -20.6%$340,700 -9.6%
    2020$8,159 +1.6%$376,870
    2019$8,031 +9.1%$376,870 +25.9%
    2018$7,362 +2.4%$299,380 -0.2%
    2017$7,190 +6.5%$300,080
    2016$6,752 -5.3%$300,080 +1.6%
    2015$7,133 +10.9%$295,220 +15.3%
    2014$6,434 +1.7%$256,040
    2011$6,327 $256,040

    Find assessor info on the county website

    Neighborhood: 03865

    Nearby schools

    GreatSchools rating
    Schools provided by the listing agent
    • High: Timberlane Regional High Sch
    • District: Timberlane Regional

    Source: PrimeMLS. This data may not be complete. We recommend contacting the local school district to confirm school assignments for this home.

    Get a cash offer in 3 minutes
    Find out how much your home could sell for in as little as 3 minutes with a no-obligation cash offer.
    Estimated market value
    $592,400
    Get a cash offer in 3 minutes
    Find out how much your home could sell for in as little as 3 minutes with a no-obligation cash offer.
    Estimated market value
    $592,400