Welcome to this meticulously maintained Colonial nestled on a quiet cul-de-sac in the highly sought-after Penfield School District! Offering 5 bedrooms and 3.5 baths, this spacious home combines thoughtful updates, flexible living space, and an unbeatable setting backing to a large green belt and Harris Whalen Park. The main level features great living and entertaining spaces, including a beautiful screened-in porch just off the kitchen, adding approximately 200 square feet of additional seasonal living space perfect for relaxing or hosting guests while overlooking the spacious backyard and peaceful views. Upstairs, you’ll find 4 spacious bedrooms and 2 full baths while the recently finished basement adds incredible versatility and value. Completed with approximately $70,000 in improvements, the brand-new basement renovation includes a 5th bedroom with egress window, a full bath, and a large open recreation area ideal for a media room, home gym, playroom, guest suite, or office. The lower level also offers excellent storage space and a dedicated laundry area, adding approximately 664 square feet of finished living space to the home. Additional major updates within the past two years includes downspout repairs, new gutter, new furnace, new water heater, new condenser and wired ethernet from basement to second floor offering peace of mind for years to come. This exceptional property offers the perfect blend of privacy, space, updates, and location — all just minutes from parks, trails, shopping, and top-rated Penfield schools. DELAYED NEGOTIATIONS TIL 7/30/26 AT 11AM
Pending
Price cut: $70K (7/20)
$399,900
54 Maple Leaf Cir, Penfield, NY 14526
5beds
2,392sqft
Single Family Residence
Built in 1972
0.33 Acres Lot
$-- Zestimate®
$167/sqft
$-- HOA
What's special
Meticulously maintained colonialNew condenserNew furnaceSpacious homeNew water heaterNew gutterDedicated laundry area
- 67 days
- 186
- 1
Zillow last checked:
Listing updated:
Listed by:
Tom D Realty LLC 585-371-5054,
Danielle Palmiero 585-738-7513
Source: NYSAMLSs,MLS#: R1697981 Originating MLS: Rochester
Originating MLS: RochesterFacts & features
Interior
Bedrooms & bathrooms
- Bedrooms: 5
- Bathrooms: 4
- Full bathrooms: 3
- 1/2 bathrooms: 1
- Main level bathrooms: 1
Bedroom 1
- Level: Lower
Bedroom 2
- Level: Second
Bedroom 3
- Level: Second
Bedroom 4
- Level: Second
Bedroom 5
- Level: Second
Basement
- Level: Lower
Dining room
- Level: First
Family room
- Level: First
Kitchen
- Level: First
Laundry
- Level: Lower
Living room
- Level: First
Heating
- Gas, Forced Air
Cooling
- Central Air
Appliances
- Included: Dryer, Dishwasher, Electric Cooktop, Freezer, Disposal, Gas Water Heater, Microwave, Refrigerator, Washer
- Laundry: In Basement
Features
- Separate/Formal Dining Room, Eat-in Kitchen, Separate/Formal Living Room, Kitchen Island, Storage, Solid Surface Counters
- Flooring: Carpet, Hardwood, Tile, Varies
- Basement: Egress Windows,Finished
- Number of fireplaces: 1
Interior area
- Total structure area: 2,392
- Total interior livable area: 2,392 sqft
Property
Parking
- Total spaces: 2
- Parking features: Attached, Garage
- Attached garage spaces: 2
Features
- Levels: Two
- Stories: 2
- Patio & porch: Covered, Porch
- Exterior features: Blacktop Driveway
Lot
- Size: 0.33 Acres
- Dimensions: 116 x 137
- Features: Cul-De-Sac, Greenbelt, Rectangular, Rectangular Lot, Residential Lot
Details
- Parcel number: 2642001242000003019000
- Special conditions: Standard
Construction
Type & style
- Home type: SingleFamily
- Architectural style: Colonial
- Property subtype: Single Family Residence
Materials
- Vinyl Siding
- Foundation: Poured
Condition
- Resale
- Year built: 1972
Utilities & green energy
- Sewer: Connected, Community/Coop Sewer
- Water: Not Connected, Public, Spring
- Utilities for property: Sewer Connected, Water Available
Community & HOA
Community
- Subdivision: Parkside
Location
- Region: Penfield
Financial & listing details
- Price per square foot: $167/sqft
- Tax assessed value: $237,600
- Annual tax amount: $7,686
- Date on market: 7/12/2026
- Cumulative days on market: 111 days
- Listing terms: Cash,Conventional,FHA,VA Loan
Estimated market value
Not available
Estimated sales range
Not available
Not available
Price history
| Date | Event | Price |
|---|---|---|
| 8/1/2026 | Pending sale | $399,900$167/sqft |
Source:  NYSAMLSs #R1697981 Report a problem NYSAMLSs #R1697981 Report a problem | ||
| 7/20/2026 | Price change | $399,900-14.9%$167/sqft |
Source: NYSAMLSs #R1697981 Report a problem | ||
| 7/13/2026 | Listed for sale | $469,900$196/sqft |
Source: NYSAMLSs #R1697981 Report a problem | ||
| 7/11/2026 | Listing removed | $469,900$196/sqft |
Source: NYSAMLSs #R1680614 Report a problem | ||
| 6/20/2026 | Price change | $469,900-5.1%$196/sqft |
Source: NYSAMLSs #R1680614 Report a problem | ||
| 6/7/2026 | Listed for sale | $495,000+15.1%$207/sqft |
Source: NYSAMLSs #R1680614 Report a problem | ||
| 4/15/2024 | Sold | $430,000+43.4%$180/sqft |
Source: NYSAMLSs #R1520125 Report a problem | ||
| 2/13/2024 | Pending sale | $299,900$125/sqft |
Source: NYSAMLSs #R1520125 Report a problem | ||
| 2/6/2024 | Listed for sale | $299,900+134.3%$125/sqft |
Source: NYSAMLSs #R1520125 Report a problem | ||
| 8/3/1999 | Sold | $128,000$54/sqft |
Source: Public Record Report a problem | ||
Public tax history
| Year | Property taxes | Tax assessment |
|---|---|---|
| 2025 | -- | $237,600 |
| 2024 | -- | $237,600 +10.2% |
| 2023 | -- | $215,600 |
| 2022 | -- | $215,600 +32.7% |
| 2021 | -- | $162,500 |
| 2020 | -- | $162,500 |
| 2018 | -- | $162,500 |
| 2017 | $3,450 | $162,500 |
| 2016 | -- | $162,500 |
| 2015 | -- | $162,500 |
| 2014 | -- | $162,500 |
| 2013 | -- | $162,500 |
| 2012 | -- | $162,500 |
| 2011 | -- | $162,500 |
| 2010 | -- | $162,500 |
| 2009 | -- | $162,500 +11.1% |
| 2007 | -- | $146,300 |
| 2006 | -- | $146,300 |
| 2005 | -- | $146,300 +11% |
| 2004 | -- | $131,800 |
| 2003 | -- | $131,800 +2.6% |
| 2002 | -- | $128,400 |
| 2001 | -- | $128,400 -3% |
| 2000 | -- | $132,400 |
Find assessor info on the county website
Monthly payment
Climate risks
Neighborhood: 14526
Nearby schools
Schools provided by the listing agent
- High: Penfield Senior High
- District: Penfield
Source: NYSAMLSs. This data may not be complete. We recommend contacting the local school district to confirm school assignments for this home.

Similar homes
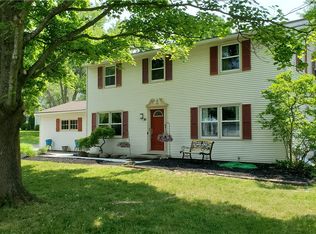
- $399,9004 bd3 ba2.1k sqft11 Pine Brook Cir, Penfield, NY 14526For Sale

 MLS ID #R1710657, Cindy B. Rosato, Listing by: RE/MAX Realty Group. NYSAMLSs
 - $349,9003 bd3 ba1.8k sqft1 Todd Ln, Penfield, NY 14526For Sale
 MLS ID #R1715206, Ali Fatlee, Listing by: Empire Realty Group. NYSAMLSs
 - $399,9005 bd3 ba2.7k sqft321 Eaglehead Rd, East Rochester, NY 14445For Sale
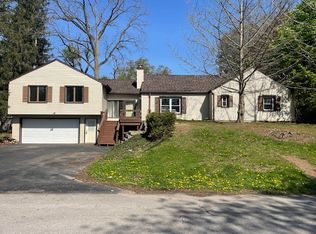 MLS ID #R1695063, Ignazio Vaccaro, Listing by: Keller Williams Realty Greater Rochester. NYSAMLSs
 - $439,9003 bd3 ba1.8k sqft46 Putting Green Ln, Penfield, NY 14526For Sale
 MLS ID #R1710206, Rita Lujan Pettinaro, Listing by: Keller Williams Realty Greater Rochester. NYSAMLSs
 - $550,0005 bd3 ba2.7k sqft1744 Jackson Rd, Penfield, NY 14526For SaleMLS ID #R1711434, Laurie Dietrich, Listing by: Hunt Real Estate ERA/Columbus. NYSAMLSs
- $349,9005 bd3 ba2.2k sqft3035 Sherwood Rd, Palmyra, NY 14522For SaleMLS ID #R1714812, Michelle J. Woods, Listing by: Empire Realty Group. NYSAMLSs
- $399,9004 bd3 ba1.9k sqft33 Harper Dr, Pittsford, NY 14534For SaleMLS ID #R1713717, Jennifer Carroll, Listing by: Howard Hanna. NYSAMLSs
- $299,9003 bd3 ba1.4k sqft2141 Baird Rd, Penfield, NY 14526For SaleMLS ID #R1710985, Ignazio Vaccaro, Listing by: Keller Williams Realty Greater Rochester. NYSAMLSs
- $399,9004 bd3 ba1.5k sqft2 Red Fox Run, Pittsford, NY 14534For SaleMLS ID #R1712298, Michael Liess, Listing by: Coldwell Banker Custom Realty. NYSAMLSs
- $399,9004 bd4 ba1.8k sqft156 Windemere Rd, Rochester, NY 14610For SaleMLS ID #R1702030, Zach Hall-Bachner, Listing by: Ivy House Realty LLC. NYSAMLSs
- $379,9005 bd2 ba2.8k sqft1877 Ridge Rd, Webster, NY 14580For SaleMLS ID #R1713147, Rose Gabriele-Angell, Listing by: RE/MAX Plus. NYSAMLSs
- $374,9005 bd2 ba2.3k sqft310 Canterbury Rd, Rochester, NY 14607For SaleMLS ID #R1707582, Mark A. Siwiec, Listing by: Elysian Homes by Mark Siwiec and Associates. NYSAMLSs
- $349,9005 bd4 ba2.1k sqft554 Helendale Rd, Rochester, NY 14609For SaleMLS ID #R1705381, Zach Hall-Bachner, Listing by: Ivy House Realty LLC. NYSAMLSs
- $424,9003 bd2 ba2k sqft7112 Valentown Rd, Victor, NY 14564For SaleMLS ID #R1707923, Jennifer L. Isaac, Listing by: Howard Hanna. NYSAMLSs
- $339,9004 bd2 ba2k sqft261 South Ave, Webster, NY 14580For SaleMLS ID #R1712745, Roxanne S. Stavropoulos, Listing by: Howard Hanna. NYSAMLSs
- $349,9003 bd3 ba1.9k sqft20 Kimberly Rd, Pittsford, NY 14534For SaleMLS ID #R1701371, Wendy B Filiaci, Listing by: Hunt Real Estate ERA/Columbus. NYSAMLSs
- $339,9003 bd4 ba2k sqft3062 Clover St, Pittsford, NY 14534For SaleMLS ID #R1708994, Christopher Carretta, Listing by: Hunt Real Estate ERA/Columbus. NYSAMLSs
- $449,0003 bd3 ba2.1k sqft560 Van Alstyne Rd, Webster, NY 14580For SaleMLS ID #R1713290, Robert A. Schreiber, Listing by: RE/MAX Realty Group. NYSAMLSs
- $379,9004 bd3 ba2.1k sqft3612 Newark Rd, Marion, NY 14505For SaleMLS ID #R1713009, Jenna S. Wagner, Listing by: Howard Hanna. NYSAMLSs
- $349,9004 bd2 ba2.2k sqft33 Scotch Ln, Rochester, NY 14617For SaleMLS ID #R1714312, G. Harlan Furbush, Listing by: Keller Williams Realty Greater Rochester. NYSAMLSs
