Welcome to 54 Marathon Street, a stunning three-level home in sought-after East Arlington offering 1,870 square feet of bright, thoughtfully designed living space. The open-concept main level features gleaming hardwood floors, custom Hunter Douglas motorized blinds, and a chef's kitchen with JennAir and Thermador appliances, a vented gas range, wine refrigerator, and granite countertops. The versatile layout includes three full bathrooms—one on each level—a spacious Philadelphia-style suite on the second floor, and a finished lower level with over 7-foot ceilings, ideal for a family room, guest space, office, or gym. Additional highlights include smart thermostats and an EV charging outlet in the garage. Conveniently located near Spy Pond, the Mystic River, Arlington's shops, restaurants, and cafés, with easy access to Routes 2, I-95, and I-93.Offers due Tuesday, June 9th at 1PM.
Sold for $1,050,000
Street View
$1,050,000
54 Marathon St #1, Arlington, MA 02474
2beds
1,870sqft
Condominium
Built in 1911
-- sqft lot
$1,050,500 Zestimate®
$561/sqft
$4,442 Estimated rent
Home value
$1,050,500
$977,000 - $1.12M
$4,442/mo
Zestimate® history
Owner options
List your home for rent
$4,442/mo
Rent Zestimate®
Find your next renter with Zillow Rental Manager. Plus, with online applications, you can quickly screen prospective tenants – for free.
$4,442/mo
Rent Zestimate®
Refinance and save
$7,007/mo
Est. payment
Refinancing to a lower rate could help reduce your monthly payments and save thousands over the life of the loan.
$7,007/mo
Est. payment
Explore your selling options
Work with a Zillow partner agent
Leverage their expertise and Zillow's premium Showcase listings to get your home seen by more buyers.
Get startedList with your own agent
Get your home in front of millions of buyers by listing it on Zillow.
Learn how to do itSell it yourself
Take full control of how buyers see your home on Zillow by listing For Sale by Owner (FSBO).
List your homeWhat's special
Open-concept main levelGleaming hardwood floorsGranite countertopsSmart thermostatsVented gas rangeWine refrigerator
Zillow last checked:
Listing updated:
Listed by:
Kelly Bruno 617-429-5857,
Compass 617-303-0067
Bought with:
Elenie Stavropoulos
Keller Williams Realty Signature Properties
Source: MLS PIN,MLS#: 73529413
Facts & features
Interior
Bedrooms & bathrooms
- Bedrooms: 2
- Bathrooms: 3
- Full bathrooms: 3
Primary bedroom
- Level: First
Bedroom 2
- Level: Second
Primary bathroom
- Features: Yes
Dining room
- Level: First
Family room
- Level: Basement
Kitchen
- Level: First
Living room
- Level: First
Heating
- Central, Natural Gas
Cooling
- Central Air
Appliances
- Included: Range, Dishwasher, Disposal, Microwave, Refrigerator, Washer, Dryer, Wine Refrigerator
- Laundry: Main Level, First Floor, In Unit
Features
- Media Room, Game Room
- Flooring: Hardwood
- Has basement: Yes
- Has fireplace: No
Interior area
- Total structure area: 1,870
- Total interior livable area: 1,870 sqft
- Finished area above ground: 1,170
- Finished area below ground: 700
Property
Parking
- Total spaces: 2
- Parking features: Detached, Off Street
- Garage spaces: 1
- Uncovered spaces: 1
Features
- Exterior features: Garden
Details
- Parcel number: M:026.A B:0001 L:0054.1,5035558
- Zoning: R2
Construction
Type & style
- Home type: Condo
- Architectural style: Shingle
- Property subtype: Condominium
Materials
- Roof: Shingle
Condition
- Year built: 1911
- Major remodel year: 2017
Utilities & green energy
- Electric: Circuit Breakers
- Sewer: Public Sewer
- Water: Public
- Utilities for property: for Gas Range
Community & HOA
Community
- Features: Public Transportation, Shopping, Park, Walk/Jog Trails, Medical Facility, Bike Path, Highway Access, Public School, T-Station
HOA
- Services included: Water, Sewer, Insurance, Reserve Funds
- HOA fee: $154 monthly
Location
- Region: Arlington
Financial & listing details
- Price per square foot: $561/sqft
- Tax assessed value: $959,000
- Annual tax amount: $10,328
- Date on market: 6/26/2026
Price history
| Date | Event | Price |
|---|---|---|
| 7/10/2026 | Sold | $1,050,000-0.9%$561/sqft |
Source: MLS PIN #73529413 Report a problem | ||
| 6/18/2026 | Pending sale | $1,060,000$567/sqft |
Source: MLS PIN #73529413 Report a problem | ||
| 6/11/2026 | Contingent | $1,060,000$567/sqft |
Source: MLS PIN #73529413 Report a problem | ||
| 6/3/2026 | Listed for sale | $1,060,000+1.9%$567/sqft |
Source: MLS PIN #73529413 Report a problem | ||
| 10/20/2025 | Sold | $1,040,000-5.5%$556/sqft |
Source: MLS PIN #73418513 Report a problem | ||
| 9/6/2025 | Contingent | $1,100,000$588/sqft |
Source: MLS PIN #73418513 Report a problem | ||
| 8/15/2025 | Listed for sale | $1,100,000+20.2%$588/sqft |
Source: MLS PIN #73418513 Report a problem | ||
| 4/16/2020 | Sold | $915,000+5.5%$489/sqft |
Source: Public Record Report a problem | ||
| 6/2/2017 | Sold | $867,000$464/sqft |
Source: Public Record Report a problem | ||
Public tax history
| Year | Property taxes | Tax assessment |
|---|---|---|
| 2025 | $10,328 +6.5% | $959,000 +4.7% |
| 2024 | $9,697 -1.9% | $915,700 +3.9% |
| 2023 | $9,882 +0.9% | $881,500 +2.8% |
| 2022 | $9,790 -7.1% | $857,300 -7.8% |
| 2021 | $10,541 +4% | $929,500 +1.5% |
| 2020 | $10,131 +10.7% | $916,000 +12.7% |
| 2019 | $9,151 | $812,700 |
Find assessor info on the county website
Neighborhood: 02474
Nearby homes
- $875,9007 bd6 ba3k sqft54 Marathon St, Arlington, MA 02474Off Market
- $1,280,1003 bd3 ba1.9k sqft54 Marathon St FLOOR 2, Arlington, MA 02474Off Market
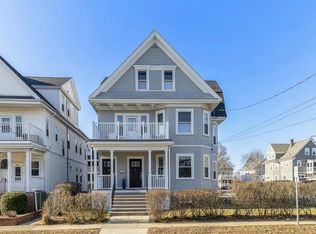
- $1,210,0004 bd2 ba2.1k sqft52 Marathon St #2, Arlington, MA 02474Off Market
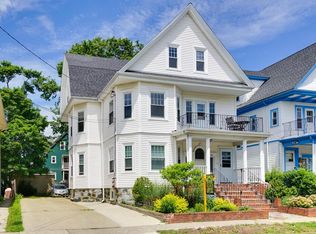
- $771,2002 bd1 ba1.2k sqft52 Marathon St #1, Arlington, MA 02474Off Market
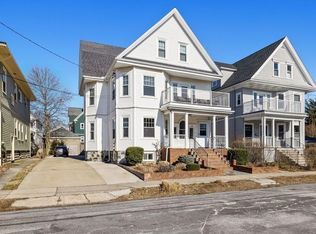
- $---- bd-- ba-- sqft52 Marathon St, Arlington, MA 02474Off Market
- $1,097,8004 bd2 ba2k sqft52 Marathon St #B, Arlington, MA 02474Off Market
- $1,353,5004 bd2 ba3k sqft50 Marathon St, Arlington, MA 02474Off Market
- $--3 bd1 ba1.3k sqft50 Marathon St #2, Arlington, MA 02474Off Market
Nearby schools
GreatSchools rating
- 8/10Thompson Elementary SchoolGrades: K-5Distance: 0.3 mi
- 9/10Gibbs SchoolGrades: 6Distance: 0.4 mi
- 10/10Arlington High SchoolGrades: 9-12Distance: 1.5 mi
Get a cash offer in 3 minutes
Find out how much your home could sell for in as little as 3 minutes with a no-obligation cash offer.
Estimated market value
$1,050,500
Get a cash offer in 3 minutes
Find out how much your home could sell for in as little as 3 minutes with a no-obligation cash offer.
Estimated market value
$1,050,500
- Massachusetts
- Middlesex County
- Arlington
- 02474
- 54 Marathon St Unit 1
