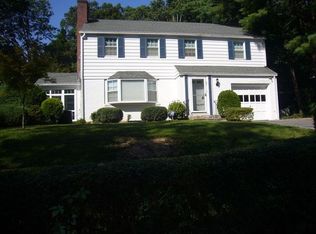
This picture perfect, magnificently landscaped, very bright and happy, Center Hall Colonial in charming Hartsdale Park is just what you've been waiting for! Beautifully proportioned, cherished and inviting, this has been impeccably maintained both inside and out. The center hall offers an exciting, open sight line to a large living room with a striking fireplace and wide open, seamless connection to a family room designed in an L-shape, ideal for a distinct playroom area, piano nook or office area. The kitchen is so comfortable for meal preparation atop granite counters and offers a perfect dining area that opens to a deck with a new floor and large, green, private backyard. The large primary bedroom has a renovated en-suite bathroom, plus 3 more bedrooms and renovated hall bath all on the second floor. Enjoy morning coffee on the deck overlooking the large, verdant backyard. Minutes drive to Hartsdale Metro North train station to Grand Central Trerminal, Xpress Bee Line BxM4C bus stop on the corner to Fifth Avenue, New York City! Additional Information: ParkingFeatures:1 Car Attached,
Sold for $825,000
$825,000
54 Marion Avenue, Hartsdale, NY 10530
4beds
2,228sqft
Single Family Residence, Residential
Built in 1951
0.32 Acres Lot
$-- Zestimate®
$370/sqft
$5,657 Estimated rent
Home value
Not available
Estimated sales range
Not available
$5,657/mo
Zestimate® history
Owner options
List your home for rent
$5,657/mo
Rent Zestimate®
Find your next renter with Zillow Rental Manager. Plus, with online applications, you can quickly screen prospective tenants – for free.
$5,657/mo
Rent Zestimate®
Refinance and save
$5,502/mo
Est. payment
Refinancing to a lower rate could help reduce your monthly payments and save thousands over the life of the loan.
$5,502/mo
Est. payment
Explore your selling options
Work with a Zillow partner agent
Leverage their expertise and Zillow's premium Showcase listings to get your home seen by more buyers.
Get startedList with your own agent
Get your home in front of millions of buyers by listing it on Zillow.
Learn how to do itSell it yourself
Take full control of how buyers see your home on Zillow by listing For Sale by Owner (FSBO).
List your homeWhat's special
Zillow last checked:
Listing updated:
Listed by:
Deborah Glasser 914-391-4995,
Houlihan Lawrence Inc. 914-723-8877,
Miriam Lipton 914-260-9151,
Houlihan Lawrence Inc.
Bought with:
Rey Hollingsworth Falu, 10491203965
Hollingsworth Real Estate Grp.
Source: OneKey® MLS as distributed by MLS GRID,MLS#: H6313234
Facts & features
Interior
Bedrooms & bathrooms
- Bedrooms: 4
- Bathrooms: 3
- Full bathrooms: 2
- 1/2 bathrooms: 1
Other
- Description: Lovely entry hall, gracious living room w/striking fireplace and extra large opening to generous family room w/sliding door to patio, formal dining room, wonderfully updated kitchen w/granite counters, 1 yr. old refrigerator, copious cabinetry, breakfast area, door to deck and basement, powder room
- Level: First
Other
- Description: Large primary bedroom w/renovated en-suite bathroom, two large bedrooms, renovated hall bath, smaller fourth bedroom
- Level: Second
Other
- Description: Full, high ceiling, multiple uses, laundry, door to deep, one car garage
- Level: Lower
Heating
- Hot Water, Radiant
Cooling
- Wall/Window Unit(s)
Appliances
- Included: Cooktop, Dishwasher, Dryer, Microwave, Refrigerator, Gas Water Heater
Features
- Eat-in Kitchen, Formal Dining, Granite Counters, Built-in Features
- Windows: Drapes, Blinds
- Basement: Full
- Attic: Pull Stairs
- Number of fireplaces: 1
Interior area
- Total structure area: 2,228
- Total interior livable area: 2,228 sqft
Property
Parking
- Total spaces: 1
- Parking features: Attached, Electric Vehicle Charging Station(s), Garage Door Opener
Features
- Levels: Two
- Stories: 2
- Patio & porch: Deck, Patio
- Pool features: Community
Lot
- Size: 0.32 Acres
- Features: Near Public Transit, Sprinklers In Front, Sprinklers In Rear
Details
- Parcel number: 2689008290002240000024
- Other equipment: Dehumidifier
Construction
Type & style
- Home type: SingleFamily
- Architectural style: Colonial
- Property subtype: Single Family Residence, Residential
Materials
- Aluminum Siding, Stone
Condition
- Year built: 1951
Utilities & green energy
- Sewer: Public Sewer
- Water: Public
- Utilities for property: Trash Collection Public
Community & HOA
Community
- Features: Pool
- Subdivision: Hartsdale Park
HOA
- Has HOA: No
Location
- Region: Hartsdale
Financial & listing details
- Price per square foot: $370/sqft
- Tax assessed value: $637,400
- Annual tax amount: $19,946
- Date on market: 7/16/2024
- Listing agreement: Exclusive Right To Sell
- Inclusions: Light Fixtures, Oven/Range, Second Refrigerator
Price history
| Date | Event | Price |
|---|---|---|
| 10/4/2024 | Sold | $825,000$370/sqft |
Source:  OneKey® MLS as distributed by MLS GRID #H6313234 Report a problem OneKey® MLS as distributed by MLS GRID #H6313234 Report a problem | ||
| 8/16/2024 | Pending sale | $825,000$370/sqft |
Source: OneKey® MLS as distributed by MLS GRID #H6313234 Report a problem | ||
| 8/9/2024 | Listing removed | -- |
Source: OneKey® MLS as distributed by MLS GRID #H6313234 Report a problem | ||
| 7/16/2024 | Listed for sale | $825,000$370/sqft |
Source: OneKey® MLS as distributed by MLS GRID #H6313234 Report a problem | ||
Public tax history
| Year | Property taxes | Tax assessment |
|---|---|---|
| 2024 | -- | $668,600 +4.9% |
| 2023 | -- | $637,400 +5.5% |
| 2022 | -- | $603,900 +10.2% |
| 2021 | -- | $548,000 +6.6% |
| 2020 | -- | $514,100 |
| 2019 | -- | $514,100 +2% |
| 2018 | -- | $504,200 |
| 2017 | -- | $504,200 +2% |
| 2016 | -- | $494,400 +3100% |
| 2015 | $15,393 | $15,450 |
| 2014 | $15,393 | $15,450 |
| 2013 | $15,393 | $15,450 |
| 2012 | -- | $15,450 |
| 2011 | -- | $15,450 -24.4% |
| 2010 | -- | $20,450 |
| 2009 | -- | $20,450 |
| 2008 | -- | $20,450 |
| 2007 | -- | $20,450 |
| 2006 | -- | $20,450 |
| 2005 | -- | $20,450 |
| 2004 | -- | $20,450 |
| 2003 | -- | $20,450 |
| 2002 | -- | $20,450 |
| 2001 | -- | $20,450 |
| 1999 | -- | $20,450 |
Find assessor info on the county website
Neighborhood: 10530
Nearby homes
- $916,000-- bd1 ba1.6k sqft56 Marion Ave, Hartsdale, NY 10530Off Market
- $932,5003 bd2 ba1.8k sqft52 Marion Ave, Hartsdale, NY 10530Off Market
- $1,112,200-- bd4 ba2.4k sqft3 Keating Pl, Hartsdale, NY 10530Off Market
- $959,8004 bd3 ba2k sqft4 Sunset Ln, Hartsdale, NY 10530Off Market
- $1,148,9003 bd3 ba2.3k sqft59 Marion Ave, Hartsdale, NY 10530Off Market
- $693,800-- bd-- ba-- sqft65 Marion Ave, Hartsdale, NY 10530Off Market
- $1,200,0004 bd3 ba2.6k sqft2 Sunset Ln, Hartsdale, NY 10530Sold
- $856,200-- bd2 ba1.5k sqft51 Marion Ave, Hartsdale, NY 10530Off Market
Nearby schools
GreatSchools rating
- 6/10Highview SchoolGrades: 2-3Distance: 1.1 mi
- 5/10Woodlands Senior High SchoolGrades: 7-12Distance: 1.2 mi
- NALee F Jackson SchoolGrades: K-1Distance: 1.8 mi
Schools provided by the listing agent
- Elementary: EARLY CHILDHOOD PROGRAM
- Middle: WOODLANDS MIDDLE/HIGH SCHOOL (grades 7-12)
- High: Woodlands Middle/High School
Source: OneKey® MLS as distributed by MLS GRID. This data may not be complete. We recommend contacting the local school district to confirm school assignments for this home.
- New York
- Westchester County
- Hartsdale
- 10530
- 54 Marion Avenue
Nearby cities
Nearby neighborhoods
Nearby zip codes
Other Hartsdale Topics
