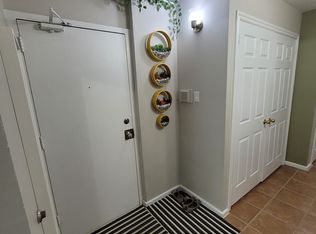
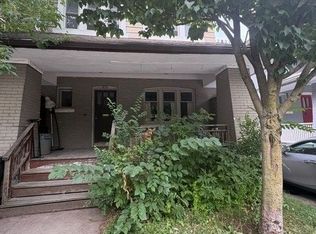
Bright renovated 3 Bedroom on the main floor of a Queen West / Trinity Bellwoods home. Located on the vibrant Queen West Strip, with access to the 24 Hour streetcar, College St., minutes to U of T, Ryerson, George Brown College, Hospitals, Financial Core, Kensington, bars, restaurants, and shopping. Available: September 1, 2020. Includes:-Just renovated kitchen-Just renovated bathroom-Stainless steel appliances-Dishwasher-Central Air (air conditioning)-Eat in kitchen-3 full bedrooms with closets-Sun filled den-Great big back patio-Outdoor BBQ space-Car covered parking in garage available-No smoking inside-Just renovated kitchen-Just renovated bathroom-Stainless steel appliances-Dishwasher-Central Air (air conditioning)-Eat in kitchen-3 full bedrooms with closets-Sun filled den-Great big back patio-Outdoor BBQ space-Car covered parking in garage available-No smoking inside *For Additional Property Details Click The Brochure Icon Below
House for rent
Singlefamily
Available now
Air conditioner, window unit
In building laundry
Electric
What's special
Renovated bathroomStainless steel appliancesSun filled denGreat big back patioOutdoor bbq space
- 1 day |
- -- |
- -- |
Zillow last checked:
Listing updated:
Travel times

Let’s turn your rent into credit progress
Build credit history with every on-time payment and get credit for the payment you’re already making.
Facts & features
Interior
Bedrooms & bathrooms
- Bedrooms: 2
- Bathrooms: 1
- Full bathrooms: 1
Heating
- Electric
Cooling
- Air Conditioner, Window Unit
Appliances
- Included: Countertop Range, Garbage Disposal, Oven, Refrigerator
- Laundry: In Building
Features
- Floor Drain
- Flooring: Carpet Free
- Has basement: Yes
Property
Parking
- Details: Contact manager
Features
- Stories: 2
- Exterior features: Basement, Floor Drain
- Pool features: Contact manager
Construction
Type & style
- Home type: SingleFamily
- Property subtype: SingleFamily
Materials
- Roof: Unknown
Utilities & green energy
- Utilities for property: Water
Community & HOA
Location
- Region: Toronto
Financial & listing details
- Lease term: Contact For Details
Nearby apartments for rent


Neighborhood: Trinity
Nearby schools
GreatSchools rating
No schools nearby
We couldn't find any schools near this home.