WELCOME to 54 Marlaine Drive! Sellers are relocating and this home is ready for its new owner. This stately 4 bedroom Colonial is located in a well-established neighborhood near Pawtucket Country Club. It offers comfort and convenience, has hardwood floors throughout, a wood burning fireplace with built in bookcases and custom crown moldings. First floor offers a large family room addition (14x18) can also be used as a first-floor primary bedroom, home office or space for aging parent with sliders to a patio. Property is located in North Seekonk which makes it a short distance to Route 95 and the South Attleboro Train Station. Enjoy the sights and sounds of nearby Slater Park. American Home Shield Warranty provided at closing if property closed by September 1, 2025.
Sold for $525,000
$525,000
54 Marlaine Dr, Seekonk, MA 02771
4beds
2,072sqft
Single Family Residence
Built in 1962
0.27 Acres Lot
$545,700 Zestimate®
$253/sqft
$3,820 Estimated rent
Home value
$545,700
$491,000 - $606,000
$3,820/mo
Zestimate® history
Owner options
List your home for rent
$3,820/mo
Rent Zestimate®
Find your next renter with Zillow Rental Manager. Plus, with online applications, you can quickly screen prospective tenants – for free.
$3,820/mo
Rent Zestimate®
Refinance and save
$3,332/mo
Est. payment
Refinancing to a lower rate could help reduce your monthly payments and save thousands over the life of the loan.
$3,332/mo
Est. payment
Explore your selling options
Work with a Zillow partner agent
Leverage their expertise and Zillow's premium Showcase listings to get your home seen by more buyers.
Get startedList with your own agent
Get your home in front of millions of buyers by listing it on Zillow.
Learn how to do itSell it yourself
Take full control of how buyers see your home on Zillow by listing For Sale by Owner (FSBO).
List your homeWhat's special
Wood burning fireplaceHardwood floorsLarge family room additionSliders to a patioBuilt in bookcasesCustom crown moldings
Zillow last checked:
Listing updated:
Listed by:
Joyce Motta 401-639-1446,
East Bay Associates Inc.
Bought with:
Philip Renzi, REB.0018603
Multi State Realty
Source: StateWide MLS RI,MLS#: 1388087
Facts & features
Interior
Bedrooms & bathrooms
- Bedrooms: 4
- Bathrooms: 2
- Full bathrooms: 2
Bathroom
- Level: First
Bathroom
- Level: Second
Other
- Level: Second
Other
- Level: Second
Other
- Level: Second
Other
- Level: Second
Dining room
- Level: First
Family room
- Level: First
Kitchen
- Level: First
Other
- Level: First
Living room
- Level: First
Heating
- Oil, Baseboard, Forced Water
Cooling
- Individual Unit
Appliances
- Included: Dishwasher, Range Hood, Oven/Range, Refrigerator
Features
- Wall (Dry Wall), Plumbing (Mixed), Insulation (Ceiling), Insulation (Walls)
- Flooring: Ceramic Tile, Hardwood
- Basement: Full,Interior Entry,Unfinished
- Attic: Attic Storage
- Number of fireplaces: 1
- Fireplace features: Brick
Interior area
- Total structure area: 2,072
- Total interior livable area: 2,072 sqft
- Finished area above ground: 2,072
- Finished area below ground: 0
Property
Parking
- Total spaces: 6
- Parking features: Attached, Integral, Driveway
- Attached garage spaces: 2
- Has uncovered spaces: Yes
Features
- Patio & porch: Patio
Lot
- Size: 0.27 Acres
- Features: Corner Lot
Details
- Parcel number: SEEKM0270B0000L00750
- Zoning: Res
- Special conditions: Conventional/Market Value
Construction
Type & style
- Home type: SingleFamily
- Architectural style: Colonial
- Property subtype: Single Family Residence
Materials
- Dry Wall
- Foundation: Concrete Perimeter
Condition
- New construction: No
- Year built: 1962
Utilities & green energy
- Electric: 100 Amp Service
- Sewer: None, Septic Tank
- Water: Municipal, Public
- Utilities for property: Water Connected
Community & HOA
Community
- Features: Golf, Public School, Recreational Facilities, Restaurants, Schools, Near Shopping
- Subdivision: Near Pawtucket Country Club
HOA
- Has HOA: No
Location
- Region: Seekonk
Financial & listing details
- Price per square foot: $253/sqft
- Tax assessed value: $461,900
- Annual tax amount: $5,148
- Date on market: 6/20/2025
Price history
| Date | Event | Price |
|---|---|---|
| 9/8/2025 | Sold | $525,000-4.5%$253/sqft |
Source:  StateWide MLS RI #1388087 Report a problem StateWide MLS RI #1388087 Report a problem | ||
| 8/9/2025 | Pending sale | $550,000$265/sqft |
Source: StateWide MLS RI #1388087 Report a problem | ||
| 8/5/2025 | Price change | $550,000-5%$265/sqft |
Source: MLS PIN #73394380 Report a problem | ||
| 7/17/2025 | Price change | $579,000-3.3%$279/sqft |
Source: StateWide MLS RI #1388087 Report a problem | ||
| 7/7/2025 | Price change | $599,000-4.8%$289/sqft |
Source: StateWide MLS RI #1388087 Report a problem | ||
| 6/20/2025 | Listed for sale | $629,000+85.1%$304/sqft |
Source: StateWide MLS RI #1388087 Report a problem | ||
| 2/6/2016 | Listing removed | $339,900$164/sqft |
Source: East Bay Real Estate #1108379 Report a problem | ||
| 10/26/2015 | Price change | $339,900-2.9%$164/sqft |
Source: East Bay Real Estate #1108379 Report a problem | ||
| 9/22/2015 | Listed for sale | $349,900+6.8%$169/sqft |
Source: East Bay Real Estate #1108379 Report a problem | ||
| 10/1/2004 | Sold | $327,500$158/sqft |
Source: Public Record Report a problem | ||
Public tax history
| Year | Property taxes | Tax assessment |
|---|---|---|
| 2025 | $5,704 +4.5% | $461,900 +4.5% |
| 2024 | $5,457 +6.5% | $441,900 +13.1% |
| 2023 | $5,123 +10.7% | $390,800 +12.7% |
| 2022 | $4,628 +4% | $346,900 +5.8% |
| 2021 | $4,450 +3.9% | $327,900 +0.8% |
| 2020 | $4,284 +3.5% | $325,300 +2.6% |
| 2019 | $4,141 +9.6% | $317,100 +12.1% |
| 2018 | $3,777 +4.1% | $282,900 +5% |
| 2017 | $3,627 +0.8% | $269,500 +0.5% |
| 2016 | $3,597 +1.8% | $268,200 +0.4% |
| 2015 | $3,535 -1.6% | $267,200 -0.8% |
| 2014 | $3,591 +4.1% | $269,400 -0.4% |
| 2013 | $3,448 +2.1% | $270,400 -2.4% |
| 2012 | $3,378 +1.7% | $277,100 -5% |
| 2011 | $3,322 +3.9% | $291,700 -3.6% |
| 2010 | $3,197 +1.1% | $302,500 -7.8% |
| 2009 | $3,162 +7.4% | $328,000 |
| 2008 | $2,945 -3.1% | $328,000 -3.7% |
| 2007 | $3,038 +5.3% | $340,600 +10.5% |
| 2006 | $2,886 -3.6% | $308,300 +8.6% |
| 2005 | $2,994 +2.3% | $283,800 +35.5% |
| 2004 | $2,927 +5.2% | $209,400 |
| 2003 | $2,781 +4.5% | $209,400 +24.1% |
| 2001 | $2,662 +4.1% | $168,700 |
| 2000 | $2,557 | $168,700 |
Find assessor info on the county website
Neighborhood: 02771
Nearby homes
- $493,8003 bd1 ba1.3k sqft4 Marlaine Dr, Seekonk, MA 02771Off Market
- $591,0003 bd2 ba1.6k sqft48 Marlaine Dr, Seekonk, MA 02771Off Market
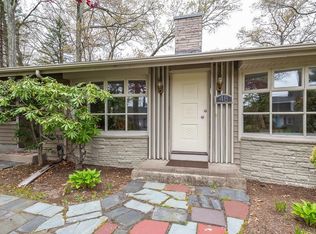
- $640,2003 bd2 ba1.8k sqft53 Marlaine Dr, Seekonk, MA 02771Off Market

- $674,2004 bd3 ba2.4k sqft8 Marlaine Dr, Seekonk, MA 02771Off Market

- $605,4004 bd2 ba2.3k sqft49 Marlaine Dr, Seekonk, MA 02771Off Market
- $535,0003 bd1 ba1.3k sqft1 Marlaine Dr, Seekonk, MA 02771Off Market
- $732,5003 bd3 ba2.2k sqft40 Marlaine Dr, Seekonk, MA 02771Off Market
- $510,0004 bd2 ba2.8k sqft30 Marlaine Dr, Seekonk, MA 02771Sold
Nearby schools
GreatSchools rating
- 7/10Mildred Aitken SchoolGrades: PK-5Distance: 2.4 mi
- 7/10Dr. Kevin M. Hurley Middle SchoolGrades: 6-8Distance: 1.4 mi
- 7/10Seekonk High SchoolGrades: 9-12Distance: 3.1 mi
Get a cash offer in 3 minutes
Find out how much your home could sell for in as little as 3 minutes with a no-obligation cash offer.
Estimated market value
$545,700
Get a cash offer in 3 minutes
Find out how much your home could sell for in as little as 3 minutes with a no-obligation cash offer.
Estimated market value
$545,700
- Massachusetts
- Bristol County
- Seekonk
- 02771
- 54 Marlaine Dr
Nearby cities
Nearby zip codes
Other Seekonk Topics
