Skip main navigation
Off market
  • $569,900

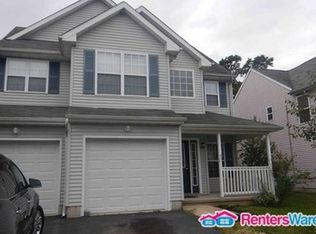
    54 Marlin Ct, Bayville, NJ 08721

    3beds
    1,920sqft
    SingleFamily
    Built in 2000
    6,534 Square Feet Lot
    $569,900 Zestimate®
    $297/sqft
    $3,241 Estimated rent

    Home value

    $569,900

    $541,000 - $598,000

    $3,241/mo

    Zestimate® history
    Loading
    Loading...

    Owner options

    List your home for rent

    $3,241/mo

    Rent Zestimate®

    Find your next renter with Zillow Rental Manager. Plus, with online applications, you can quickly screen prospective tenants – for free.

    Learn more

    $3,241/mo

    Rent Zestimate®

    Refinance and save

    $3,763/mo

    Est. payment

    Refinancing to a lower rate could help reduce your monthly payments and save thousands over the life of the loan.

    See today's rates

    $3,763/mo

    Est. payment

    Explore your selling options

    Work with a Zillow partner agent

    Leverage their expertise and Zillow's premium Showcase listings to get your home seen by more buyers.

    Get started

    List with your own agent

    Get your home in front of millions of buyers by listing it on Zillow.

    Learn how to do it

    Sell it yourself

    Take full control of how buyers see your home on Zillow by listing For Sale by Owner (FSBO).

    List your home

    What's special

    1 Year American Home Shield Warranty included! This lovely well maintained 3 Bed 2.5 Bath Colonial spanning 1920 SF has an incredible location situated on a quiet cul-de-sac! Features include: 2 Story Foyer, Freshly Painted throughout, Wired ADT Security System, 2 Car Garage, 2 Story Great Room with Gas Fireplace, 2nd Floor Laundry Room, Loft area on 2nd Floor overlooking Family Room & Private NEWLY Fenced in yard with maintenance free deck and Pavers. Kitchen includes: Custom Solid Wood Cabinets w/crown molding, Tile Backsplash, Center Island with area for barstools, & huge pantry. Huge Master Suite includes His/Her Closets and attached Full Bath w/Jacuzzi Jetted Tub, Shower Stall, & Dual Sink Vanity.

    This property is off market, which means it's not currently listed for sale or rent on Zillow. This may be different from what's available on other websites or public sources.

    Facts & features

    Interior

    Bedrooms & bathrooms
    • Bedrooms: 3
    • Bathrooms: 3
    • Full bathrooms: 2
    • 1/2 bathrooms: 1
    Heating
    • Forced air, Gas
    Cooling
    • Central
    Appliances
    • Included: Dishwasher, Dryer, Microwave, Refrigerator, Washer
    Features
    • Flooring: Tile, Carpet
    • Basement: Slab
    • Has fireplace: Yes
    Interior area
    • Total interior livable area: 1,920 sqft

    Property

    Parking
    • Total spaces: 2
    • Parking features: Garage - Attached, On-street
    Features
    • Exterior features: Vinyl
    Lot
    • Size: 6,534 sqft
    Details
    • Parcel number: 06009730500052
    • Zoning: Residential, Single Family

    Construction

    Type & style
    • Home type: SingleFamily
    • Architectural style: Contemporary
    Materials
    • Other
    • Foundation: Concrete
    • Roof: Other
    Condition
    • Year built: 2000

    Community & neighborhood

    Location
    • Region: Bayville
    • Municipality: Berkeley (BER)

    HOA & financial

    HOA
    • Has HOA: Yes
    • HOA fee: $10 monthly

    Other

    Other facts
    • Interior: Attic, Attic - Pull Down Stairs, Built-Ins, Dec Molding, Recessed Light, Sliding Door, Ceilings - 9Ft+ 1st Flr, Balcony
    • Living Room: Dec Molding, Floor - Ceramic
    • Kitchen: Center Island, Eat-In, Kitchen/Dine, Newer, Sliding Door, Floor - Ceramic, Bnook/Dining Area, Ceramic Tile, Breakfast Cntr, Dinette
    • Great/Family Room: Two Story
    • Master Bath: Double Sinks, Tub, Floor - Ceramic, Shower Stall, Ceramic Tile
    • Master Bedroom: Full Bath
    • Exterior: Outdoor Lighting, Fence
    • Siding: Vinyl
    • Included: Blinds/Shades, Light Fixtures, Outdoor Lighting, Window Treatments, Garage Door Opener, Gas Cooking, Stove
    • Water/Sewer: Public Sewer, Public Water
    • Foyer: Floor - Ceramic, Two Story, Dec Molding, Ceramic Tile
    • Zoning: Residential, Single Family
    • Basement: Slab
    • Roof: Shingled
    • Parking: Driveway, Double Wide Drive, Asphalt
    • Master Bedroom Level: 2
    • Foyer Level: 1
    • Family Room Level: 1
    • Bedroom Level: 2
    • Lot Description: Level, Cul-De-Sac
    • Management Type: Professional Off Site
    • Eat-In-Kitchen Level: 1
    • Sub-Type: Detached
    • HOA: Yes
    • Municipality: Berkeley (BER)
    • County: Ocean
    • Zip Code: 08721
    • Middle School: Central Reg Middle

    Price history

    DateEventPrice
    12/13/2022Sold$460,000+2.2%$240/sqft
    Source: MoreMLS #22232752 Report a problem
    11/4/2022Pending sale$449,900$234/sqft
    Source: MoreMLS #22232752 Report a problem
    10/20/2022Listed for sale$449,900+51.5%$234/sqft
    Source: MoreMLS #22232752 Report a problem
    7/12/2018Sold$297,000-5.7%$155/sqft
    Source: MoreMLS #21817319 Report a problem
    5/31/2018Pending sale$314,900$164/sqft
    Source: RE/MAX REAL ESTATE LTD #21817319 Report a problem
    5/4/2018Listed for sale$314,900+12.5%$164/sqft
    Source: RE/MAX Real Estate LTD. #21817319 Report a problem
    3/23/2016Sold$280,000-1.8%$146/sqft
    Source: MoreMLS #21545345 Report a problem
    2/25/2016Pending sale$285,000$148/sqft
    Source: Diane Turton, Realtors-Spring Lake #21545345 Report a problem
    2/25/2016Listed for sale$285,000$148/sqft
    Source: Diane Turton, Realtors-Spring Lake #21545345 Report a problem
    12/23/2015Listing removed$285,000$148/sqft
    Source: Diane Turton, Realtors-Spring Lake #21545345 Report a problem
    9/15/2015Price change$285,000-3.4%$148/sqft
    Source: Diane Turton, Realtors-Spring Lake #21522550 Report a problem
    6/9/2015Listed for sale$295,000$154/sqft
    Source: Diane Turton, Realtors-Spring Lake #21522550 Report a problem
    1/11/2014Listing removed$295,000$154/sqft
    Source: ERA Byrne Realty #3068999 Report a problem
    10/13/2013Listed for sale$295,000+18%$154/sqft
    Source: ERA/ Byrne Realty #21335060 Report a problem
    11/17/2011Listing removed$250,000$130/sqft
    Source: Visual Tour #21046058 Report a problem
    5/6/2011Sold$250,000$130/sqft
    Source: Agent Provided Report a problem
    12/19/2010Listed for sale$250,000-4.6%$130/sqft
    Source: RE/MAX at Barnegat Bay #21046058 Report a problem
    7/2/2003Sold$262,000+51.3%$136/sqft
    Source: Public Record Report a problem
    3/8/2001Sold$173,142$90/sqft
    Source: Public Record Report a problem

    Public tax history

    YearProperty taxesTax assessment
    2023$6,312 +2.2%$277,200
    2022$6,179 $277,200
    2021$6,179 +2.9%$277,200
    2020$6,007 +0.3%$277,200
    2019$5,988 +3.8%$277,200
    2018$5,766 +0.5%$277,200
    2017$5,735 +2.8%$277,200
    2016$5,577 +2.9%$277,200
    2015$5,419 +2.5%$277,200
    2014$5,286 +2.4%$277,200
    2013$5,161 +2.7%$277,200
    2012$5,026 -0.3%$277,200
    2011$5,042 -6.2%$277,200
    2010$5,375 +2.4%$277,200 +72.6%
    2009$5,248 +5.6%$160,600
    2008$4,972 $160,600 +0.7%
    2007-- $159,500
    2006$4,297 $159,500
    2004-- $159,500
    2003-- $159,500
    2002-- $159,500

    Find assessor info on the county website

    Neighborhood: 08721

    Nearby schools

    GreatSchools rating
    Schools provided by the listing agent
    • Middle: Central Reg Middle

    Source: The MLS. This data may not be complete. We recommend contacting the local school district to confirm school assignments for this home.

    Get a cash offer in 3 minutes
    Find out how much your home could sell for in as little as 3 minutes with a no-obligation cash offer.
    Estimated market value
    $569,900
    Get a cash offer in 3 minutes
    Find out how much your home could sell for in as little as 3 minutes with a no-obligation cash offer.
    Estimated market value
    $569,900