Skip main navigation
Sold for $755,000
  • $755,000

    54 Marwood Place, Stony Brook, NY 11790

    4beds
    1,812sqft
    Single Family Residence, Residential
    Built in 1972
    0.34 Acres Lot
    $720,100 Zestimate®
    $417/sqft
    $4,994 Estimated rent

    Home value

    $720,100

    $684,000 - $756,000

    $4,994/mo

    Zestimate® history
    Loading
    Loading...

    Owner options

    List your home for rent

    $4,994/mo

    Rent Zestimate®

    Find your next renter with Zillow Rental Manager. Plus, with online applications, you can quickly screen prospective tenants – for free.

    Learn more

    $4,994/mo

    Rent Zestimate®

    Refinance and save

    $5,200/mo

    Est. payment

    Refinancing to a lower rate could help reduce your monthly payments and save thousands over the life of the loan.

    See today's rates

    $5,200/mo

    Est. payment

    Explore your selling options

    Work with a Zillow partner agent

    Leverage their expertise and Zillow's premium Showcase listings to get your home seen by more buyers.

    Get started

    List with your own agent

    Get your home in front of millions of buyers by listing it on Zillow.

    Learn how to do it

    Sell it yourself

    Take full control of how buyers see your home on Zillow by listing For Sale by Owner (FSBO).

    List your home

    What's special

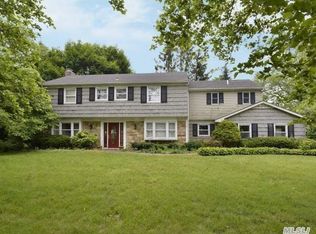
    Three-bedroom two-full-bath homePeaceful neighborhood settingQuiet cul-de-sac
    Welcome to the highly sought-after “M” Section of Stony Brook, where this beautifully situated three-bedroom, two-full-bath home is tucked away on a quiet cul-de-sac on a spacious .34-acre property. Offering both comfort and versatility, the home features a Legal one-bedroom, one-bathroom accessory apartment with valid Brookhaven permit Enjoy the convenience of nearby shopping, including Smith Haven Mall, as well as easy access to the Long Island Rail Road for commuting to New York City and throughout Long Island. The property is also close to Stony Brook University Hospital and Stony Brook University, adding to its prime location. Additional highlights include connection to sewers and a peaceful neighborhood setting.

    Zillow last checked:

    Listing updated:

    Listed by:

    Debra Sudaley 631-830-2344,

    The Agency Northshore NY 631-870-0753,

    Pauline M. Spiller 631-245-5379,

    The Agency Northshore NY

    Bought with:

    Margaret Tsoukaris, 10301215895

    BH&G R E Realty Connect

    Renee Long, 10401381336

    BH&G R E Realty Connect

    Source: OneKey® MLS as distributed by MLS GRID,MLS#: 989033MLS Logo

    Facts & features

    Interior

    Bedrooms & bathrooms
    • Bedrooms: 4
    • Bathrooms: 3
    • Full bathrooms: 3
    Heating
    • Baseboard, Oil
    Cooling
    • Central Air
    Appliances
    • Included: Dishwasher, Dryer, Electric Oven, Electric Range, Refrigerator, Washer
    • Laundry: Laundry Room
    Features
    • First Floor Bedroom, First Floor Full Bath, Eat-in Kitchen
    • Flooring: Carpet, Ceramic Tile
    • Attic: Pull Stairs
    • Number of fireplaces: 1
    • Fireplace features: Wood Burning
    Interior area
    • Total structure area: 1,812
    • Total interior livable area: 1,812 sqft

    Property

    Parking
    • Total spaces: 3
    • Parking features: Driveway
    • Has uncovered spaces: Yes
    Lot
    • Size: 0.34 Acres
    • Features: Back Yard, Cul-De-Sac, Sprinklers In Front, Sprinklers In Rear
    Details
    • Additional structures: Shed(s)
    • Parcel number: 0200438000100014000
    • Special conditions: None

    Construction

    Type & style
    • Home type: SingleFamily
    • Architectural style: Ranch
    • Property subtype: Single Family Residence, Residential
    Materials
    • Shake Siding, Stone
    Condition
    • Year built: 1972

    Utilities & green energy

    • Sewer: Public Sewer
    • Water: Public
    • Utilities for property: Electricity Connected, Sewer Connected, Trash Collection Public, Water Connected

    Community & HOA

    HOA
    • Has HOA: No
    Location
    • Region: Stony Brook

    Financial & listing details

    • Price per square foot: $417/sqft
    • Tax assessed value: $3,250
    • Annual tax amount: $15,699
    • Date on market: 4/30/2026
    • Cumulative days on market: 15 days
    • Listing agreement: Exclusive Right To Sell
    • Electric utility on property: Yes

    Price history

    DateEventPrice
    8/24/2026Sold$755,000+9.7%$417/sqft
    Source: OneKey® MLS as distributed by MLS GRID #989033 Report a problem
    5/15/2026Pending sale$688,000$380/sqft
    Source: OneKey® MLS as distributed by MLS GRID #989033 Report a problem
    4/30/2026Listed for sale$688,000+19.7%$380/sqft
    Source: OneKey® MLS as distributed by MLS GRID #989033 Report a problem
    5/10/2023Listing removed--
    Source: OneKey® MLS as distributed by MLS GRID #3472167 Report a problem
    5/1/2023Listed for sale$575,000-0.7%$317/sqft
    Source: OneKey® MLS as distributed by MLS GRID #3472167 Report a problem
    11/15/2022Listing removed--
    Source: OneKey® MLS as distributed by MLS GRID #3431466 Report a problem
    10/17/2022Price change$579,000-3.3%$320/sqft
    Source: OneKey® MLS as distributed by MLS GRID #3431466 Report a problem
    9/26/2022Price change$599,000-4.8%$331/sqft
    Source: OneKey® MLS as distributed by MLS GRID #3431466 Report a problem
    9/20/2022Listed for sale$629,000$347/sqft
    Source: OneKey® MLS as distributed by MLS GRID #3431466 Report a problem

    Public tax history

    YearProperty taxesTax assessment
    2025-- $3,250
    2024-- $3,250
    2023-- $3,250
    2022-- $3,250
    2021-- $3,250
    2020-- $3,250
    2019-- $3,250
    2018-- $3,250
    2017$12,292 $3,250
    2016-- $3,250
    2015-- $3,250
    2014-- $3,250
    2013-- $3,250
    2012-- $3,250
    2011-- $3,250
    2010-- $3,250
    2009-- $3,250
    2008-- $3,250
    2007$8,790 +25.8%$3,250
    2005$6,985 +6.9%$3,250
    2004$6,535 +5.5%$3,250
    2003$6,193 +7.1%$3,250
    2002$5,782 +3.3%$3,250
    2001$5,598 +0%$3,250
    2000$5,598 $3,250
    Find assessor info on the county website

    Neighborhood: 11790

    Nearby schools

    GreatSchools rating
    Schools provided by the listing agent
    • Elementary: William Sidney Mount Elementary
    • Middle: Robert Cushman Murphy Jr High School
    • High: Ward Melville Senior High School

    Source: OneKey® MLS as distributed by MLS GRID. This data may not be complete. We recommend contacting the local school district to confirm school assignments for this home.

    Get a cash offer in 3 minutes
    Find out how much your home could sell for in as little as 3 minutes with a no-obligation cash offer.
    Estimated market value
    $720,100
    Get a cash offer in 3 minutes
    Find out how much your home could sell for in as little as 3 minutes with a no-obligation cash offer.
    Estimated market value
    $720,100