Skip main navigation
Off market
  • $736,100

    54 Maxim Dr, Forked River, NJ 08731

    4beds
    2,852sqft
    SingleFamily
    Built in 1995
    0.51 Acres Lot
    $736,100 Zestimate®
    $258/sqft
    $4,581 Estimated rent

    Home value

    $736,100

    $692,000 - $780,000

    $4,581/mo

    Zestimate® history
    Loading
    Loading...

    Owner options

    List your home for rent

    $4,581/mo

    Rent Zestimate®

    Find your next renter with Zillow Rental Manager. Plus, with online applications, you can quickly screen prospective tenants – for free.

    Learn more

    $4,581/mo

    Rent Zestimate®

    Refinance and save

    $4,842/mo

    Est. payment

    Refinancing to a lower rate could help reduce your monthly payments and save thousands over the life of the loan.

    See today's rates

    $4,842/mo

    Est. payment

    Explore your selling options

    Work with a Zillow partner agent

    Leverage their expertise and Zillow's premium Showcase listings to get your home seen by more buyers.

    Get started

    List with your own agent

    Get your home in front of millions of buyers by listing it on Zillow.

    Learn how to do it

    Sell it yourself

    Take full control of how buyers see your home on Zillow by listing For Sale by Owner (FSBO).

    List your home

    What's special

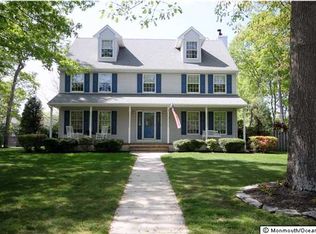
    GREAT PRICE CHANGE!! BRING YOUR FAMILY AND MOVE RIGHT IN!! An Amazing Home in a great neighborhood and on a cul de sac! Park like setting front and rear, with a two car concrete main drive and a circular past the glorious front entrance with stone front. Make entry into the grand foyer, to your right French doors leading to a formal living room, to your left a beautiful family room with solid wood wall planking and oak flooring. Continue through French doors to your huge formal dining room, complete with marbled gas wall fireplace, and ready for large family gatherings. Walk to your right into the gorgeous, large eat in kitchen with bay window, marble counter tops, beautiful custom cabinets awash in under AND above cabinet LED lighting, and a separate wet bar with cabinet wine rack.

    This property is off market, which means it's not currently listed for sale or rent on Zillow. This may be different from what's available on other websites or public sources.

    Facts & features

    Interior

    Bedrooms & bathrooms
    • Bedrooms: 4
    • Bathrooms: 3
    • Full bathrooms: 2
    • 1/2 bathrooms: 1
    Heating
    • Forced air, Gas
    Cooling
    • Central
    Appliances
    • Included: Dishwasher, Microwave
    Features
    • Center Hall, Recessed Lighting, Master Bedroom, Living Room, Kitchen, Built-in Features, Family Room, Dec Molding, Bedroom
    • Flooring: Carpet, Hardwood, Linoleum / Vinyl
    • Doors: French Doors, Sliding Doors, Double Door Entry
    • Windows: Window Treatments, Screens, Bay/Bow Window, Blinds/Shades, Lead Glass Window
    • Basement: Partially finished
    • Attic: Pull Down Stairs
    • Has fireplace: Yes
    Interior area
    • Total interior livable area: 2,852 sqft

    Property

    Parking
    • Total spaces: 2
    • Parking features: Garage - Attached
    Features
    • Exterior features: Stone, Vinyl
    • Pool features: Above Ground
    Lot
    • Size: 0.51 Acres
    • Features: Level, Cul-de-Sac, Oversized
    • Topography: Level
    Details
    • Additional structures: Storage Shed, Storage, Shed(s)
    • Parcel number: 130166300000000101

    Construction

    Type & style
    • Home type: SingleFamily
    • Architectural style: Colonial
    Materials
    • Frame
    • Foundation: Concrete
    • Roof: Other
    Condition
    • Year built: 1995

    Utilities & green energy

    • Sewer: Public Sewer
    • Water: Public

    Community & neighborhood

    Location
    • Region: Forked River

    Other

    Other facts
    • Sewer: Public Sewer
    • WaterSource: Public
    • Flooring: Cement
    • Topography: Level
    • Appliances: Gas Cooktop, Stove Hood, Stove
    • InteriorFeatures: Center Hall, Recessed Lighting, Master Bedroom, Living Room, Kitchen, Built-in Features, Family Room, Dec Molding, Bedroom
    • GarageYN: true
    • HeatingYN: true
    • CoolingYN: true
    • Heating: 2 Zoned Heat, HWBB
    • RoomsTotal: 9
    • OtherStructures: Storage Shed, Storage, Shed(s)
    • Exclusions: Personal Property
    • ExteriorFeatures: Storage, Lighting
    • LotFeatures: Level, Cul-de-Sac, Oversized
    • ParkingFeatures: Driveway, Stone/Gravel, Circular Driveway, Concrete, Double Wide Drive, Oversized Drive
    • DoorFeatures: French Doors, Sliding Doors, Double Door Entry
    • PoolFeatures: Above Ground
    • Cooling: Attic Fan
    • WindowFeatures: Window Treatments, Screens, Bay/Bow Window, Blinds/Shades, Lead Glass Window
    • Attic: Pull Down Stairs
    • RoomKitchenFeatures: Marble, Ceramic Tile, Eat-In, Breakfast Cntr, Floor - Ceramic, Bay/Bow Window
    • RoomMasterBedroomLevel: 2
    • RoomLivingRoomLevel: 1
    • RoomBasementFeatures: Full, Finished, Heated, Partial Finished
    • RoomLivingRoomFeatures: French Doors, Floor - Ceramic
    • RoomMasterBedroomFeatures: Full Bath
    • RoomMasterBathroomFeatures: Double Sinks, Tub, Ceramic Tile, Shower Stall
    • RoomKitchenLevel: 1

    Price history

    DateEventPrice
    7/25/2019Sold$383,000-12%$134/sqft
    Source: Public Record Report a problem
    4/10/2019Price change$435,000-3.3%$153/sqft
    Source: RE/MAX at Barnegat Bay #21843358 Report a problem
    11/7/2018Listed for sale$449,900+136.8%$158/sqft
    Source: RE/MAX At Barnegat Bay - TR #4056912 Report a problem
    8/30/1995Sold$190,000$67/sqft
    Source: Public Record Report a problem

    Public tax history

    YearProperty taxesTax assessment
    2023$9,525 +1.7%$420,900
    2022$9,365 $420,900
    2021$9,365 +5.2%$420,900
    2020$8,906 +1.2%$420,900
    2019$8,801 +2.3%$420,900
    2018$8,599 +0.4%$420,900
    2017$8,565 +4.7%$420,900
    2016$8,182 +11.2%$420,900
    2015$7,356 +4.4%$420,900 -1.6%
    2014$7,044 +7.9%$427,700
    2013$6,527 +4%$427,700
    2012$6,279 +2.4%$427,700
    2011$6,133 +1.6%$427,700
    2010$6,039 -10.4%$427,700
    2009$6,739 -0.7%$427,700 +108.9%
    2008$6,786 $204,700
    2007-- $204,700
    2006$6,092 $204,700
    2004-- $204,700
    2003-- $204,700
    2002-- $204,700
    2001-- $204,700

    Find assessor info on the county website

    Neighborhood: 08731

    Nearby schools

    GreatSchools rating
    Schools provided by the listing agent
    • Elementary: Cedar Creek
    • Middle: Lacey Twsp. Middle
    • High: Lacey Township

    Source: The MLS. This data may not be complete. We recommend contacting the local school district to confirm school assignments for this home.

    Get a cash offer in 3 minutes
    Find out how much your home could sell for in as little as 3 minutes with a no-obligation cash offer.
    Estimated market value
    $736,100
    Get a cash offer in 3 minutes
    Find out how much your home could sell for in as little as 3 minutes with a no-obligation cash offer.
    Estimated market value
    $736,100