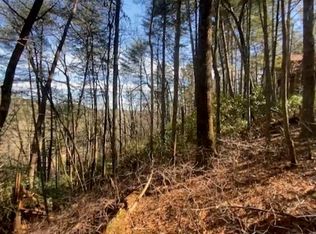
Nestled in the Chattahoochee National Forest and only 5 minutes (1 mile) from DOWNTOWN HELEN. This charming, fully furnished 3 bedroom, 3 bath cabin includes a transferable rental permit. Along with the amazing Mountain views, this cabin is just a walk away from the Chattahoochee River, and Unicoi State Park is right around the corner! You will simply adore the oversized covered front porch with a quaint hanging bench, perfect for enjoying the sights and sounds of North Georgia. As you step inside, you will discover the newly refinished hardwood floors and vaulted ceilings with exposed beams in the large living room, complete with a masonry fireplace for those cozy winter nights. The amazing kitchen, open to the living room boasts freshly painted cabinetry and new white marble epoxy countertops. The Master on the Main offers private access to the full bathroom, while the second level loft includes a huge 2nd bedroom with a private ensuite bathroom. The newly finished terrace level includes a 3rd bedroom, 3rd full bath, laundry room, recreational room, and full walk-in closets, great for owner's closets for rentals. You can enjoy morning coffee or evening wine on the huge walkout covered patio with breathtaking views of the flowing river below. The exterior has recently been painted and sealed, including the metal roof, railings, and steps, ensuring a well-maintained home. The fenced side yard provides a safe space for your furry friends to roam, while you enjoy the abundance of muscadines, and planted blueberry and raspberry bushes. This perfectly located cabin is close to shopping, dining, seasonal festivals, and lively entertainment. Come enjoy a piece of Heaven!! CHECK OUT 3D VIRTUAL TOUR!!!
Closed
Zillow last checked:
Listing updated:
Bought with:
Megan Guerrero, 430772
Keller Williams Lanier Partners
Source: GAMLS,MLS#: 10363223
Price history
| Date | Event | Price |
|---|---|---|
| 12/17/2024 | Sold | $389,990-2.5%$268/sqft |
Source:  GAMLS #10363223 Report a problem GAMLS #10363223 Report a problem | ||
| 12/12/2024 | Pending sale | $399,900$275/sqft |
Source:  FMLS GA #7443234 Report a problem FMLS GA #7443234 Report a problem | ||
| 11/1/2024 | Price change | $399,900-2.5%$275/sqft |
Source: FMLS GA #7443234 Report a problem | ||
| 10/11/2024 | Price change | $410,000-3.5%$282/sqft |
Source: GAMLS #10363223 Report a problem | ||
| 10/4/2024 | Listed for sale | $425,000$292/sqft |
Source: GAMLS #10363223 Report a problem | ||
| 9/18/2024 | Pending sale | $425,000$292/sqft |
Source: FMLS GA #7443234 Report a problem | ||
| 8/30/2024 | Price change | $425,000-5.1%$292/sqft |
Source: GAMLS #10363223 Report a problem | ||
| 8/22/2024 | Listed for sale | $448,000-0.4%$308/sqft |
Source: FMLS GA #7443234 Report a problem | ||
| 8/21/2024 | Listing removed | -- |
Source: GAMLS #10275677 Report a problem | ||
| 7/30/2024 | Price change | $449,900-3.2%$309/sqft |
Source: GAMLS #10275677 Report a problem | ||
| 6/14/2024 | Price change | $464,8000%$319/sqft |
Source: GAMLS #10275677 Report a problem | ||
| 5/23/2024 | Price change | $464,900-4.1%$319/sqft |
Source: GAMLS #10275677 Report a problem | ||
| 5/6/2024 | Price change | $485,000-3%$333/sqft |
Source: GAMLS #10275677 Report a problem | ||
| 4/8/2024 | Listed for sale | $499,900+66.7%$343/sqft |
Source: GAMLS #10275677 Report a problem | ||
| 2/20/2023 | Sold | $299,900$206/sqft |
Source: Public Record Report a problem | ||
| 1/22/2023 | Pending sale | $299,900$206/sqft |
Source: GAMLS #10118697 Report a problem | ||
| 12/29/2022 | Listed for sale | $299,900-6.3%$206/sqft |
Source: GAMLS #10118697 Report a problem | ||
| 12/29/2022 | Listing removed | $319,900$220/sqft |
Source: GAMLS #10089165 Report a problem | ||
| 10/24/2022 | Price change | $319,900-3%$220/sqft |
Source: GAMLS #10089165 Report a problem | ||
| 9/27/2022 | Price change | $329,900-1.8%$227/sqft |
Source: GAMLS #10089165 Report a problem | ||
| 9/7/2022 | Listed for sale | $335,900-2.6%$231/sqft |
Source: GAMLS #10089165 Report a problem | ||
| 9/2/2022 | Listing removed | -- |
Source: GAMLS #10060724 Report a problem | ||
| 7/29/2022 | Price change | $344,900-1.4%$237/sqft |
Source: GAMLS #10060724 Report a problem | ||
| 6/16/2022 | Listed for sale | $349,900+141.5%$240/sqft |
Source: GAMLS #10060724 Report a problem | ||
| 3/21/2016 | Listing removed | $144,900$100/sqft |
Source: CENTURY 21 COMMUNITY REALTY #07535894 Report a problem | ||
Sell for more on Zillow
Get a Zillow Showcase℠ listing at no additional cost and you could sell for .
$409,000
2% more
+$8,180
With Zillow Showcase(estimated)
$417,180
