Skip main navigation
Sold for $880,000
  • $880,000

    54 McDonald St, Staten Island, NY 10314

    3beds
    1,664sqft
    Single Family Residence
    Built in 1965
    3,920 Square Feet Lot
    $973,600 Zestimate®
    $529/sqft
    $3,932 Estimated rent

    Home value

    $973,600

    $915,000 - $1.03M

    $3,932/mo

    Zestimate® history
    Loading
    Loading...

    Owner options

    List your home for rent

    $3,932/mo

    Rent Zestimate®

    Find your next renter with Zillow Rental Manager. Plus, with online applications, you can quickly screen prospective tenants – for free.

    Learn more

    $3,932/mo

    Rent Zestimate®

    Refinance and save

    $5,342/mo

    Est. payment

    Refinancing to a lower rate could help reduce your monthly payments and save thousands over the life of the loan.

    See today's rates

    $5,342/mo

    Est. payment

    Explore your selling options

    Work with a Zillow partner agent

    Leverage their expertise and Zillow's premium Showcase listings to get your home seen by more buyers.

    Get started

    List with your own agent

    Get your home in front of millions of buyers by listing it on Zillow.

    Learn how to do it

    Sell it yourself

    Take full control of how buyers see your home on Zillow by listing For Sale by Owner (FSBO).

    List your home

    What's special

    Extra large family roomGarage entranceFormal dining roomBackyard deckSubstantial closet spaceCloset spaceNew to market
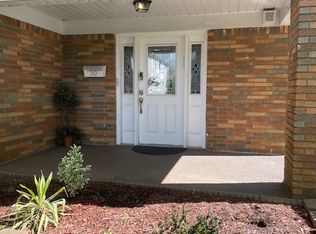
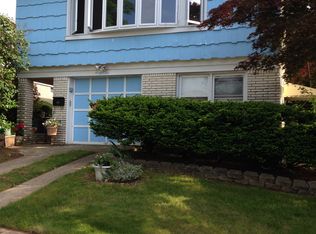
    New to market, fully detached single-family home in the heart of Willowbrook. First floor opens to a large foyer with closet space and garage entrance. Past the first floor foyer is an extra large family room that has its own kitchen, stove, dishwasher, 3/4 bath and washer/dryer hookups. Second floor features 3 bedrooms with substantial closet space, living room, formal dining room, 1 full bathroom, kitchen, access to attic and backyard deck. 1664 sq ft house sits on a large 41 X 100 lot. Foyer - Level 1 Family Room - Level 1 Kitchen - Level 1 ¾ Bath - Level 1 Living Room - Level 2 Formal Dining Room - Level 2 Kitchen - Level 2 MBR - Level 2 BR - Level 2 BR - Level 2 FullBath - Level 2

    Zillow last checked:

    Listing updated:

    Listed by:

    Michael Chirichella,

    Robert DeFalco Realty, Inc.,

    Frank M. Chirichella

    Bought with:

    Antony Vengerovskiy, 10401365138

    Homes R Us Realty of NY, Inc.

    Source: SIBOR,MLS#: 1161863MLS Logo

    Facts & features

    Interior

    Bedrooms & bathrooms
    • Bedrooms: 3
    • Bathrooms: 2
    • Full bathrooms: 1
    • 3/4 bathrooms: 1
    Primary bedroom
    • Level: Second
    Bedroom
    • Level: Second
    Bedroom
    • Level: Second
    Bathroom
    • Level: First
    Bathroom
    • Level: Second
    Dining room
    • Level: Second
    Family room
    • Level: First
    Foyer
    • Level: First
    Kitchen
    • Level: First
    Kitchen
    • Level: Second
    Living room
    • Level: Second
    Heating
    • Natural Gas, Forced Air
    Cooling
    • Central Air
    Appliances
    • Included: Dishwasher, Microwave, Refrigerator
    Features
    • Ceiling Fan(s)
    • Basement: None
    Interior area
    • Total structure area: 1,664
    • Total interior livable area: 1,664 sqft

    Property

    Parking
    • Total spaces: 1
    • Parking features: Garage Door Opener, Off Street
    • Attached garage spaces: 1
    Features
    • Stories: 2
    • Patio & porch: Deck
    • Fencing: Fenced
    Lot
    • Size: 3,920 Square Feet
    • Dimensions: 41 x 100
    • Features: Front Yard, Back Yard
    Details
    • Parcel number: 019850022
    • Zoning: R3-1

    Construction

    Type & style
    • Home type: SingleFamily
    • Architectural style: Raised Ranch
    • Property subtype: Single Family Residence
    Materials
    • Brick, Vinyl Siding
    Condition
    • Excellent
    • New construction: No
    • Year built: 1965

    Utilities & green energy

    • Electric: 220 Volts
    • Sewer: Public Sewer

    Community & HOA

    Community
    • Security: Security System
    HOA
    • Has HOA: No
    Location
    • Region: Staten Island

    Financial & listing details

    • Price per square foot: $529/sqft
    • Tax assessed value: $804,000
    • Annual tax amount: $7,089
    • Date on market: 5/9/2023
    • Listing agreement: Exclusive Right To Sell

    Price history

    DateEventPrice
    7/31/2023Sold$880,000+0.1%$529/sqft
    Source: SIBOR #1161863 Report a problem
    5/9/2023Listed for sale$879,000$528/sqft
    Source: SIBOR #1161863 Report a problem

    Public tax history

    YearProperty taxesTax assessment
    2025$8,494 +6%$48,240 +12%
    2024$8,013 $43,080 -15.2%
    2023-- $50,820 +15.7%
    2022-- $43,920 -4.6%
    2021-- $46,020 +4.2%
    2020$3,071 +7.4%$44,160 +15%
    2019$2,860 $38,400 +22.4%
    2018-- $31,366 +6%
    2017$6,032 +160.5%$29,592 +0.7%
    2016$2,315 $29,376 +0%
    2015$2,315 +13%$29,369 +6%
    2014$2,049 $27,707 +6%
    2013-- $26,139 +6%
    2012-- $24,660 +0.7%
    2011-- $24,480 -3.8%
    2010-- $25,435 +1.7%
    2009-- $24,998 +5.9%
    2008-- $23,616 +5.1%
    2007-- $22,467 +6%
    2006-- $21,196
    2005-- $21,196 +1.7%
    2004-- $20,832 +5.9%
    2003-- $19,680 +5.1%
    2002-- $18,723 +6%
    2001-- $17,664
    2000-- $17,664
    Find assessor info on the county website

    Neighborhood: Meiers Corners

    Nearby schools

    GreatSchools rating
    Get a cash offer in 3 minutes
    Find out how much your home could sell for in as little as 3 minutes with a no-obligation cash offer.
    Estimated market value
    $973,600
    Get a cash offer in 3 minutes
    Find out how much your home could sell for in as little as 3 minutes with a no-obligation cash offer.
    Estimated market value
    $973,600