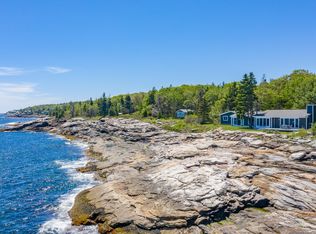
Set on the bold Atlantic shoreline in the heart of New Harbor, this remarkable oceanfront property offers a blend of authentic coastal character, thoughtful craftsmanship, and dramatic natural beauty.
Anchoring the compound is a beautifully crafted and newly renovated Charles Tucker-built main residence. Privately situated along the rocky edge of the ocean with crashing surf, broad water views, and ledge frontage, the property enjoys an exceptional setting in one of Midcoast Maine's most desirable waterfront neighborhoods.
The main residence features natural wood interiors, wide pine flooring, beautifully updated baths, and light-filled living spaces that enhance the waterfront setting. Large ocean-facing windows offer expansive views of the Atlantic and nearby islands.
A detached carriage house/studio adds flexibility and creative appeal to the property, offering exceptional space for art, writing, or guests. Stone walls, granite walkways, and mature landscaping further enhance the property.
Located just moments from New Harbor, Pemaquid Beach, Pemaquid Point Lighthouse, and several of the region's popular restaurants, galleries, and working waterfronts, this is a rare opportunity to own an architecturally distinctive oceanfront compound in one of Midcoast Maine's most sought-after coastal communities.
Closed
Zillow last checked:
Listing updated:
Bought with:
Newcastle Realty
Source: Maine Listings,MLS#: 1670039
Price history
| Date | Event | Price |
|---|---|---|
| 9/14/2026 | Sold | $1,995,000$907/sqft |
Source:  Maine Listings #1670039 Report a problem Maine Listings #1670039 Report a problem | ||
| 7/8/2026 | Pending sale | $1,995,000$907/sqft |
Source: Maine Listings #1670039 Report a problem | ||
| 7/2/2026 | Listed for sale | $1,995,000$907/sqft |
Source: Maine Listings #1670039 Report a problem | ||
Nearby homes
- $626,100-- bd-- ba-- sqft52 McFarland Shore Rd, New Harbor, ME 04554Off Market
- $1,654,7003 bd4 ba3.1k sqft64 McFarland Shore Rd, New Harbor, ME 04554Off Market
- $---- bd-- ba-- sqft42 McFarland Shore Rd, New Harbor, ME 04554Off Market
- $2,060,100-- bd-- ba-- sqft38 McFarland Shore Rd, New Harbor, ME 04554Off Market


Get pre-qualified for a loan
At Zillow Home Loans, we can pre-qualify you in as little as 5 minutes with no impact to your credit score.An equal housing lender. NMLS #10287.
