Back on the market due to buyer’s home sale contingency not being satisfied. No fault of the seller or property. Inspections have been done and repairs completed so this home is ready for your buyers! Pride of ownership shines throughout this beautifully maintained home in the desirable Chesapeake Meadows community, located within the Appoquinimink School District. Set on just over an acre of meticulously landscaped grounds, this 3-bedroom, 2.5-bath residence offers privacy, space, and timeless comfort. As you enter, you’re welcomed by a stunning two-story foyer featuring a graceful turned staircase, complete with a chairlift for added accessibility. Formal living and dining rooms offer elegant spaces for entertaining, while the open-concept family room provides a comfortable retreat with the warmth of a natural gas fireplace. At the heart of the home, the gourmet kitchen features granite countertops, a center island, stainless steele appliances, and a sliding glass door that opens to a sprawling, level backyard—your own private outdoor oasis, perfect for gatherings, play, or peaceful evenings at home. The main level also offers a versatile fourth flex room/bedroom or home office, ideal for today’s flexible lifestyles. Laundry is located in a closet on the main floor in the flex room. Upstairs, the oversized primary suite is a true retreat, complete with a sitting area and a spa-like primary bath designed for relaxation. Additional bedrooms are generously sized and thoughtfully laid out. Major updates have already been completed, including a newer roof, HVAC system, radon remediation system, windows, front door, and patio door, allowing the next owner to focus on cosmetic updates and personal touches. Home has been freshly painted. Additional highlights include an electric fence for pets and a home that has been lovingly cared for inside and out. Inspections and recommended repairs have already been made. Septic Inspection completed and passed. Home has a chairlift attached to stairwell. Seller will remove chairlift if buyer does not want it.
Sold for $590,000
$590,000
54 Meadow Dr, Middletown, DE 19709
3beds
2,879sqft
Single Family Residence
Built in 1999
1.15 Acres Lot
$595,100 Zestimate®
$205/sqft
$3,364 Estimated rent
Home value
$595,100
$536,000 - $667,000
$3,364/mo
Zestimate® history
Owner options
List your home for rent
$3,364/mo
Rent Zestimate®
Find your next renter with Zillow Rental Manager. Plus, with online applications, you can quickly screen prospective tenants – for free.
$3,364/mo
Rent Zestimate®
Refinance and save
$3,964/mo
Est. payment
Refinancing to a lower rate could help reduce your monthly payments and save thousands over the life of the loan.
$3,964/mo
Est. payment
Explore your selling options
Work with a Zillow partner agent
Leverage their expertise and Zillow's premium Showcase listings to get your home seen by more buyers.
Get startedList with your own agent
Get your home in front of millions of buyers by listing it on Zillow.
Learn how to do itSell it yourself
Take full control of how buyers see your home on Zillow by listing For Sale by Owner (FSBO).
List your homeWhat's special
Center islandElectric fence for petsBeautifully maintained homeNewer roofChairlift for added accessibilityPrivate outdoor oasisNatural gas fireplace
Zillow last checked:
Listing updated:
Listed by:
Janie Trumbull 302-304-2430,
Patterson-Schwartz-Middletown
Bought with:
Christopher Clawson, RS-0037340
Empower Real Estate, LLC
Source: Bright MLS,MLS#: DENC2094560
Facts & features
Interior
Bedrooms & bathrooms
- Bedrooms: 3
- Bathrooms: 3
- Full bathrooms: 2
- 1/2 bathrooms: 1
- Main level bathrooms: 1
Rooms
- Room types: Living Room, Dining Room, Primary Bedroom, Bedroom 2, Bedroom 3, Kitchen, Family Room, Office
Primary bedroom
- Features: Flooring - Carpet
- Level: Upper
- Area: 450 Square Feet
- Dimensions: 30 X 15
Bedroom 2
- Features: Flooring - Carpet
- Level: Upper
- Area: 168 Square Feet
- Dimensions: 14 X 12
Bedroom 3
- Features: Flooring - Carpet
- Level: Upper
- Area: 144 Square Feet
- Dimensions: 12 X 12
Dining room
- Features: Flooring - Carpet
- Level: Main
- Area: 182 Square Feet
- Dimensions: 14 X 13
Family room
- Features: Flooring - Carpet
- Level: Main
- Area: 270 Square Feet
- Dimensions: 18 X 15
Kitchen
- Features: Flooring - Ceramic Tile
- Level: Main
- Area: 352 Square Feet
- Dimensions: 16 X 22
Living room
- Features: Flooring - Carpet
- Level: Main
- Area: 224 Square Feet
- Dimensions: 16 X 14
Office
- Features: Flooring - Carpet
- Level: Main
- Area: 182 Square Feet
- Dimensions: 14 X 13
Heating
- Forced Air, Natural Gas
Cooling
- Central Air, Natural Gas
Appliances
- Included: Dishwasher, Dryer, Ice Maker, Oven/Range - Electric, Washer, Gas Water Heater
- Laundry: Main Level
Features
- Soaking Tub, Bathroom - Stall Shower, Bathroom - Tub Shower, Ceiling Fan(s), Family Room Off Kitchen, Open Floorplan, Formal/Separate Dining Room, Eat-in Kitchen, Kitchen - Gourmet, Upgraded Countertops, Walk-In Closet(s), 2 Story Ceilings
- Flooring: Carpet, Ceramic Tile, Hardwood, Wood
- Doors: Sliding Glass
- Windows: Bay/Bow
- Basement: Unfinished
- Number of fireplaces: 1
Interior area
- Total structure area: 4,119
- Total interior livable area: 2,879 sqft
- Finished area above ground: 2,879
- Finished area below ground: 0
Property
Parking
- Total spaces: 2
- Parking features: Built In, Garage Faces Side, Garage Door Opener, Paved, Attached
- Attached garage spaces: 2
Accessibility
- Accessibility features: Stair Lift
Features
- Levels: Two
- Stories: 2
- Patio & porch: Deck
- Pool features: None
- Fencing: Electric
Lot
- Size: 1.15 Acres
- Features: Corner Lot, Rear Yard, SideYard(s)
Details
- Additional structures: Above Grade, Below Grade
- Parcel number: 13007.30058
- Zoning: RESIDENTIAL
- Special conditions: Standard
Construction
Type & style
- Home type: SingleFamily
- Architectural style: Colonial
- Property subtype: Single Family Residence
Materials
- Aluminum Siding, Vinyl Siding
- Foundation: Concrete Perimeter
- Roof: Architectural Shingle
Condition
- Very Good
- New construction: No
- Year built: 1999
Utilities & green energy
- Sewer: Approved System, On Site Septic
- Water: Public
- Utilities for property: Natural Gas Available, Phone Connected
Community & HOA
Community
- Security: Fire Alarm
- Subdivision: Chesapeake Meadow
HOA
- Has HOA: Yes
- HOA fee: $425 annually
Location
- Region: Middletown
Financial & listing details
- Price per square foot: $205/sqft
- Tax assessed value: $604,700
- Annual tax amount: $410,161
- Date on market: 1/10/2026
- Listing agreement: Exclusive Right To Sell
- Listing terms: Cash,Conventional
- Exclusions: Wall Cabinets In Basement, Freezer In Basement, Refrigerator In Garage, Peony Plants In Front Yard.
- Ownership: Fee Simple
- Road surface type: Paved
Price history
| Date | Event | Price |
|---|---|---|
| 4/29/2026 | Sold | $590,000-1.7%$205/sqft |
Source:  Bright MLS #DENC2094560 Report a problem Bright MLS #DENC2094560 Report a problem | ||
| 3/26/2026 | Pending sale | $599,900$208/sqft |
Source:  Patterson Schwartz #DENC2094560 Report a problem Patterson Schwartz #DENC2094560 Report a problem | ||
| 2/24/2026 | Listed for sale | $599,900$208/sqft |
Source: Patterson Schwartz #DENC2094560 Report a problem | ||
| 1/15/2026 | Contingent | $599,900$208/sqft |
Source: Bright MLS #DENC2094560 Report a problem | ||
| 1/10/2026 | Listed for sale | $599,900$208/sqft |
Source: Bright MLS #DENC2094560 Report a problem | ||
Public tax history
| Year | Property taxes | Tax assessment |
|---|---|---|
| 2025 | -- | $604,700 +535.9% |
| 2024 | $3,201 +21.4% | $95,100 |
| 2023 | $2,637 +0.4% | $95,100 |
| 2022 | $2,627 -2% | $95,100 |
| 2021 | $2,682 +1.4% | $95,100 |
| 2020 | $2,644 +10.2% | $95,100 |
| 2019 | $2,400 +8.1% | $95,100 |
| 2017 | $2,220 +19.8% | $95,100 |
| 2016 | $1,853 | $95,100 |
| 2015 | $1,853 +4.2% | $95,100 |
| 2014 | $1,779 | $95,100 |
| 2013 | -- | $95,100 |
| 2012 | -- | $95,100 |
| 2011 | -- | $95,100 |
| 2010 | -- | $95,100 |
| 2009 | -- | $95,100 |
| 2008 | -- | $95,100 |
| 2007 | -- | $95,100 |
| 2006 | -- | $95,100 |
| 2005 | -- | $95,100 |
| 2004 | -- | $95,100 |
| 2003 | -- | $95,100 |
| 2002 | -- | $95,100 |
| 2001 | -- | $95,100 |
Find assessor info on the county website
Neighborhood: 19709
Nearby homes
- $638,3004 bd2 ba3k sqft52 Meadow Dr, Middletown, DE 19709Off Market
- $646,0005 bd3 ba3.2k sqft56 Meadow Dr, Middletown, DE 19709Off Market
- $662,7004 bd2 ba3k sqft53 Meadow Dr, Middletown, DE 19709Off Market
- $750,0004 bd4 ba4.7k sqft55 Meadow Dr, Middletown, DE 19709Sold
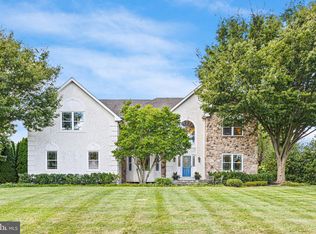
- $796,3005 bd4 ba4.4k sqft318 W Dickerson Ln, Middletown, DE 19709Off Market
- $820,6004 bd3 ba3.9k sqft51 Meadow Dr, Middletown, DE 19709Off Market
- $665,8004 bd3 ba3.9k sqft58 Meadow Dr, Middletown, DE 19709Off Market
- $823,0004 bd2 ba4.5k sqft50 Meadow Dr, Middletown, DE 19709Off Market
Nearby schools
GreatSchools rating
- 9/10Summit Elementary SchoolGrades: 1-5Distance: 1.3 mi
- 8/10Waters (Alfred G.) Middle SchoolGrades: 6-8Distance: 2.5 mi
- 9/10Middletown High SchoolGrades: 9-12Distance: 4.9 mi
Schools provided by the listing agent
- District: Appoquinimink
Source: Bright MLS. This data may not be complete. We recommend contacting the local school district to confirm school assignments for this home.
Get a cash offer in 3 minutes
Find out how much your home could sell for in as little as 3 minutes with a no-obligation cash offer.
Estimated market value
$595,100
Get a cash offer in 3 minutes
Find out how much your home could sell for in as little as 3 minutes with a no-obligation cash offer.
Estimated market value
$595,100
- Delaware
- New Castle County
- Middletown
- 19709
- 54 Meadow Dr
Nearby cities
Nearby zip codes
Other Middletown Topics
