Skip main navigation
Off market
  • $467,100

    54 Meadow Rose Dr, Travelers Rest, SC 29690

    4beds
    2baths
    2,140sqft
    SingleFamily
    Built in 2007
    0.28 Acres Lot
    $467,100 Zestimate®
    $218/sqft
    $2,242 Estimated rent

    Home value

    $467,100

    $444,000 - $490,000

    $2,242/mo

    Zestimate® history
    Loading
    Loading...

    Owner options

    List your home for rent

    $2,242/mo

    Rent Zestimate®

    Find your next renter with Zillow Rental Manager. Plus, with online applications, you can quickly screen prospective tenants – for free.

    Learn more

    $2,242/mo

    Rent Zestimate®

    Refinance and save

    $3,274/mo

    Est. payment

    Refinancing to a lower rate could help reduce your monthly payments and save thousands over the life of the loan.

    See today's rates

    $3,274/mo

    Est. payment

    Explore your selling options

    Work with a Zillow partner agent

    Leverage their expertise and Zillow's premium Showcase listings to get your home seen by more buyers.

    Get started

    List with your own agent

    Get your home in front of millions of buyers by listing it on Zillow.

    Learn how to do it

    Sell it yourself

    Take full control of how buyers see your home on Zillow by listing For Sale by Owner (FSBO).

    List your home

    What's special

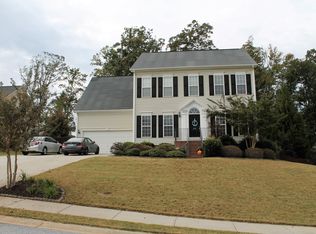
    Better than new construction and so many upgrades! This immaculate home has so much to offer, beginning with an upgraded elevation that draws your attention to a welcoming front porch. The interior greets you with rich hardwood flooring and extensive accent moldings that make a great first impression. Here in the Formal Dining Room you will also discover beautiful wainscoting, deep crown molding, neutral sculpted carpet, and a crystal chandelier that adds an elegant finishing touch. Continuing into the âœbumped outâ Great Room which boasts extended 10â ceilings and an ornate crystal chandelier, will be a favorite spot for family and friends to gather. The Kitchen is truly exceptional! It offers expanded cherry cabinetry with glass front accents, Corian countertops, recessed & pendant lighting, and a convenient wrap-around eat-in kitchen counter where friends can visit with the family chef or be served at the buffet-sized counter. The enhanced floor plan also showcases a light filled Sun Room with incredible views of the backyard garden and a cathedral ceiling that adds a light and airy feel. The bedrooms are arranged in the favored split plan, which allows for maximum privacy. Luxurious details such as a trey ceiling, crown molding, walk-in closet, designer carpet, and a large shower complete the Master Suite. The second and third bedrooms are also located on the main level. They share a centrally located hall bath with a vanity, tub/shower combination, and a mirrored sundries cabinet and linen closet. The fourth bedroom upstairs is large enough to be used as a Bonus Room or a quiet retreat overlooking Paris Mountain. Other notable features include energy efficient Solar Gard window film, additional shelving in all closets, light dimmers throughout, and wiring for a security system. Outside you will be delighted to find a front entry double Garage with remote access, large fenced backyard, garden for all seasons, and a rear deck thatâs perfect for outdoor entertaining. Woodland Creek is a lighted development that offers a variety of amenities including a pool, common areas, and more!

    This property is off market, which means it's not currently listed for sale or rent on Zillow. This may be different from what's available on other websites or public sources.

    Facts & features

    Interior

    Bedrooms & bathrooms
    • Bedrooms: 4
    • Bathrooms: 2
    Interior area
    • Total interior livable area: 2,140 sqft

    Property

    Lot
    • Size: 0.28 Acres
    Details
    • Parcel number: 0494010106400

    Construction

    Type & style
    • Home type: SingleFamily
    Condition
    • Year built: 2007

    Community & HOA

    HOA
    • Has HOA: Yes
    • HOA fee: $520 monthly
    Location
    • Region: Travelers Rest

    Financial & listing details

    • Price per square foot: $218/sqft
    • Tax assessed value: $249,840
    • Annual tax amount: $1,317

    Price history

    DateEventPrice
    8/8/2014Sold$240,500-0.8%$112/sqft
    Source: Greater Greenville AOR #1281218 Report a problem
    6/6/2014Listed for sale$242,500-8.4%$113/sqft
    Source: BHHS C DAN JOYNER - N PLEASANTBURG #1281218 Report a problem
    8/28/2007Sold$264,731+645.7%$124/sqft
    Source: Public Record Report a problem
    6/8/2007Sold$35,500$17/sqft
    Source: Public Record Report a problem

    Public tax history

    YearProperty taxesTax assessment
    2024$1,317 -1.7%$249,840
    2023$1,339 +4.6%$249,840
    2022$1,281 +1.7%$249,840
    2021$1,259 +1.3%$249,840 +6.1%
    2020$1,243 +0.7%$235,530
    2019$1,235 -6.3%$235,530
    2018$1,319 $235,530 +2400.3%
    2017$1,319 +0.6%$9,420 -96%
    2016$1,311 +4.5%$235,530
    2015$1,254 -18.4%$235,530 +10%
    2014$1,536 +40.5%$214,190
    2013$1,093 -19.4%$214,190
    2012$1,356 -14.6%--
    2011$1,587 +0.6%--
    2010$1,578 --
    2009-- --
    2008-- --
    Find assessor info on the county website

    Neighborhood: 29690

    Nearby schools

    GreatSchools rating
    Get a cash offer in 3 minutes
    Find out how much your home could sell for in as little as 3 minutes with a no-obligation cash offer.
    Estimated market value
    $467,100
    Get a cash offer in 3 minutes
    Find out how much your home could sell for in as little as 3 minutes with a no-obligation cash offer.
    Estimated market value
    $467,100