Nestled in the highly sought-after Glenwood Park community, this meticulously remodeled 2 story, end-unit condo invites you in with a custom-designed front door adorned with beveled glass. The chef-inspired kitchen is equipped with recessed lighting, white shaker cabinets, soft-close drawers, quartz countertops, stainless steel appliances, stainless steel sink and a reverse osmosis filtration system. Ample counter space and storage make it ideal for creating delicious family meals. Experience tranquility in the living room with its vaulted ceilings and a gas fireplace featuring a surrounding custom tile and mantle. Step out through the sliding glass door to the backyard, where you'll be greeted by a serene view of the nearby greenbelt with lush trees, creating a peaceful atmosphere to enjoy a glass of wine at the end of the day. Energy efficiency and sound insulation are ensured with newer dual-pane windows throughout. Luxury vinyl flooring grace the downstairs, while new carpet enhances the upstairs. The downstairs bathroom has been tastefully remodeled. Upstairs, the primary bedroom offers high ceilings, a ceiling fan, and a spacious layout with beautiful views. The master bath boasts dual sinks, new fixtures, and a walk-in shower, accompanied by an adjacent cedar-lined walk-in closet. The secondary bathroom showcases a custom vanity, sink, and light fixtures. Completing the package is an attached two-car garage. A short walk through the community park leads to outstanding facilities, including a swimming pool, jacuzzi, tennis courts, workout room, tot lot, and a spacious community center. The home is just minutes away from the Aliso Viejo Town Center, walking, biking, and hiking trails, Blue Ribbon Schools, making Aliso Viejo one of Orange County's most desirable communities.
Sold for $980,000
Listed by: First Team Real Estate • Jacqueline Screeton • Contact: 949-395-4732
Bought with: Compass
$980,000
54 Meadowood, Aliso Viejo, CA 92656
3beds
1,306sqft
Condominium
Built in 1990
-- sqft lot
$1,063,400 Zestimate®
$750/sqft
$4,058 Estimated rent
Home value
$1,063,400
$1.01M - $1.12M
$4,058/mo
Zestimate® history
Owner options
List your home for rent
$4,058/mo
Rent Zestimate®
Find your next renter with Zillow Rental Manager. Plus, with online applications, you can quickly screen prospective tenants – for free.
$4,058/mo
Rent Zestimate®
Refinance and save
$6,470/mo
Est. payment
Refinancing to a lower rate could help reduce your monthly payments and save thousands over the life of the loan.
$6,470/mo
Est. payment
Explore your selling options
Work with a Zillow partner agent
Leverage their expertise and Zillow's premium Showcase listings to get your home seen by more buyers.
Get startedList with your own agent
Get your home in front of millions of buyers by listing it on Zillow.
Learn how to do itSell it yourself
Take full control of how buyers see your home on Zillow by listing For Sale by Owner (FSBO).
List your homeWhat's special
Serene viewGas fireplaceTennis courtsEnergy efficiencyLush treesNew fixturesBeautiful views
Zillow last checked:
Listing updated:
Listed by:
Jacqueline Screeton DRE #01858560 949-395-4732,
First Team Real Estate
Bought with:
Kelli Miller, DRE #01840131
Compass
Scott Woodruff, DRE #02101109
Compass
Source: CRMLS,MLS#: LG24034651 Originating MLS: California Regional MLS
Originating MLS: California Regional MLSFacts & features
Interior
Bedrooms & bathrooms
- Bedrooms: 3
- Bathrooms: 3
- Full bathrooms: 2
- 1/2 bathrooms: 1
- Main level bathrooms: 1
Rooms
- Room types: Attic, Bedroom, Kitchen, Living Room, Primary Bathroom, Primary Bedroom, Other
Bedroom
- Features: All Bedrooms Up
Bathroom
- Features: Bathroom Exhaust Fan, Closet, Dual Sinks, Separate Shower, Tub Shower, Upgraded, Walk-In Shower
Kitchen
- Features: Quartz Counters, Remodeled, Self-closing Cabinet Doors, Self-closing Drawers, Updated Kitchen
Other
- Features: Walk-In Closet(s)
Heating
- Central
Cooling
- Central Air
Appliances
- Included: Convection Oven, Dishwasher, Gas Oven, Range Hood, Vented Exhaust Fan, Water To Refrigerator, Water Heater
- Laundry: Washer Hookup, Electric Dryer Hookup, Gas Dryer Hookup, In Garage
Features
- Ceiling Fan(s), Cathedral Ceiling(s), High Ceilings, Quartz Counters, Recessed Lighting, Unfurnished, All Bedrooms Up, Attic, Walk-In Closet(s)
- Flooring: Vinyl
- Doors: Sliding Doors
- Windows: Blinds, Double Pane Windows, Screens
- Has fireplace: Yes
- Fireplace features: Gas, Living Room
- Common walls with other units/homes: 1 Common Wall,End Unit,No One Above,No One Below
Interior area
- Total interior livable area: 1,306 sqft
Property
Parking
- Total spaces: 2
- Parking features: Direct Access, Driveway Level, Door-Single, Garage Faces Front, Garage, Garage Door Opener, No Driveway
- Attached garage spaces: 2
Accessibility
- Accessibility features: Low Pile Carpet, Accessible Entrance
Features
- Levels: Two
- Stories: 2
- Entry location: 1
- Patio & porch: Concrete, Wrap Around
- Exterior features: Rain Gutters
- Pool features: Association
- Has spa: Yes
- Spa features: Association
- Fencing: Average Condition,Stucco Wall,Wrought Iron
- Has view: Yes
- View description: Park/Greenbelt, Neighborhood, Trees/Woods
Lot
- Features: 0-1 Unit/Acre, Back Yard, Sprinklers In Rear, Level, Sprinklers Manual, Sprinkler System, Street Level, Yard
Details
- Parcel number: 93076662
- Special conditions: Standard
Construction
Type & style
- Home type: Condo
- Architectural style: Traditional
- Property subtype: Condominium
- Attached to another structure: Yes
Materials
- Drywall, Stucco
- Foundation: Slab
- Roof: Composition
Condition
- Updated/Remodeled
- New construction: No
- Year built: 1990
Details
- Builder model: Plan B
- Builder name: Mission Viejo Company
Utilities & green energy
- Electric: Electricity - On Property, 220 Volts in Garage
- Sewer: Public Sewer
- Water: Public
- Utilities for property: Cable Connected, Electricity Connected, Natural Gas Connected, Sewer Connected, Underground Utilities, Water Connected
Community & HOA
Community
- Features: Park, Suburban
- Security: Carbon Monoxide Detector(s), Smoke Detector(s)
- Subdivision: Glenwood Park (Gp)
HOA
- Has HOA: Yes
- Amenities included: Clubhouse, Fitness Center, Barbecue, Playground, Pickleball, Pool, Spa/Hot Tub, Tennis Court(s)
- HOA fee: $374 monthly
- HOA name: Glenwood Park
- HOA phone: 800-428-5588
- Second HOA fee: $117 quarterly
- Second HOA name: Avca
- Second HOA phone: 800-428-5588
Location
- Region: Aliso Viejo
Financial & listing details
- Price per square foot: $750/sqft
- Tax assessed value: $999,600
- Annual tax amount: $10,082
- Date on market: 3/7/2024
- Cumulative days on market: 5 days
- Listing terms: Cash,Conventional
- Inclusions: Fridge
- Exclusions: TV, washer/dryer and staging items
- Road surface type: Paved
Price history
| Date | Event | Price |
|---|---|---|
| 4/4/2024 | Sold | $980,000+75%$750/sqft |
Source:  CRMLS #LG24034651 Report a problem CRMLS #LG24034651 Report a problem | ||
| 2/3/2006 | Sold | $560,000+100%$429/sqft |
Source: Public Record Report a problem | ||
| 9/28/2001 | Sold | $280,000+87.9%$214/sqft |
Source: Public Record Report a problem | ||
| 12/21/1995 | Sold | $149,000$114/sqft |
Source: Public Record Report a problem | ||
Public tax history
| Year | Property taxes | Tax assessment |
|---|---|---|
| 2025 | $10,082 +33.9% | $999,600 +33.2% |
| 2024 | $7,529 +17.5% | $750,275 +16.5% |
| 2023 | $6,408 +2% | $644,007 +2% |
| 2022 | $6,281 +2% | $631,380 +2% |
| 2021 | $6,157 +11.5% | $619,000 +11.4% |
| 2020 | $5,520 | $555,573 +2% |
| 2019 | $5,520 +2% | $544,680 +2% |
| 2018 | $5,411 +2% | $534,000 |
| 2017 | $5,303 | $534,000 +6% |
| 2016 | $5,303 +6.1% | $504,000 +5.2% |
| 2015 | $4,999 +2.4% | $479,000 +9.4% |
| 2014 | $4,883 | $438,000 +19.2% |
| 2013 | -- | $367,540 |
| 2012 | -- | $367,540 -6% |
| 2011 | -- | $391,000 -5.1% |
| 2010 | -- | $412,000 +8% |
| 2009 | -- | $381,500 -15.4% |
| 2008 | -- | $451,000 -21% |
| 2007 | -- | $571,200 +88.7% |
| 2006 | -- | $302,685 +2% |
| 2005 | -- | $296,750 +2% |
| 2004 | -- | $290,932 +1.9% |
| 2003 | -- | $285,600 +2% |
| 2002 | -- | $280,000 +70.5% |
| 2001 | $2,855 | $164,268 |
Find assessor info on the county website
Neighborhood: 92656
Nearby homes
- $890,2003 bd3 ba1.3k sqft31 Meadowood, Aliso Viejo, CA 92656Off Market

- $765,5002 bd2 ba1.1k sqft33 Meadowood, Aliso Viejo, CA 92656Off Market
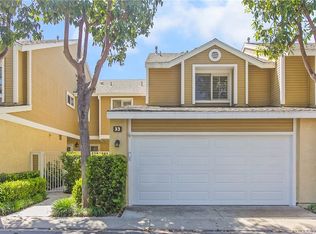
- $938,9003 bd2 ba1.3k sqft35 Meadowood, Aliso Viejo, CA 92656Off Market

- $876,9003 bd3 ba1.3k sqft59 Meadowood, Aliso Viejo, CA 92656Off Market

- $853,5003 bd2 ba1.3k sqft61 Meadowood, Aliso Viejo, CA 92656Off Market
- $762,1002 bd2 ba1.1k sqft63 Meadowood, Aliso Viejo, CA 92656Off Market
- $890,4003 bd2 ba1.3k sqft67 Meadowood, Aliso Viejo, CA 92656Off Market
- $848,4003 bd2 ba1.3k sqft72 Meadowood, Aliso Viejo, CA 92656Off Market
Nearby schools
GreatSchools rating
- 8/10Oak Grove Elementary SchoolGrades: K-5Distance: 1.5 mi
- 9/10Aliso Viejo Middle SchoolGrades: 6-8Distance: 0.8 mi
- 10/10Aliso Niguel High SchoolGrades: 9-12Distance: 2 mi
Schools provided by the listing agent
- Elementary: Oakgrove
- Middle: Aliso Viejo
- High: Aliso Niguel
Source: CRMLS. This data may not be complete. We recommend contacting the local school district to confirm school assignments for this home.
Get a cash offer in 3 minutes
Find out how much your home could sell for in as little as 3 minutes with a no-obligation cash offer.
Estimated market value
$1,063,400
Get a cash offer in 3 minutes
Find out how much your home could sell for in as little as 3 minutes with a no-obligation cash offer.
Estimated market value
$1,063,400
- California
- Orange County
- Aliso Viejo
- 92656
- 54 Meadowood
Nearby cities
Nearby zip codes
Other Aliso Viejo Topics
