Skip main navigation
Off market
  • $311,800

    54 Merganser Way, Woodbine, GA 31569

    3beds
    1,930sqft
    SingleFamily
    Built in 1989
    0.55 Acres Lot
    $311,800 Zestimate®
    $162/sqft
    $2,138 Estimated rent

    Home value

    $311,800

    $296,000 - $327,000

    $2,138/mo

    Zestimate® history
    Loading
    Loading...

    Owner options

    List your home for rent

    $2,138/mo

    Rent Zestimate®

    Find your next renter with Zillow Rental Manager. Plus, with online applications, you can quickly screen prospective tenants – for free.

    Learn more

    $2,138/mo

    Rent Zestimate®

    Refinance and save

    $1,900/mo

    Est. payment

    Refinancing to a lower rate could help reduce your monthly payments and save thousands over the life of the loan.

    See today's rates

    $1,900/mo

    Est. payment

    Explore your selling options

    Work with a Zillow partner agent

    Leverage their expertise and Zillow's premium Showcase listings to get your home seen by more buyers.

    Get started

    List with your own agent

    Get your home in front of millions of buyers by listing it on Zillow.

    Learn how to do it

    Sell it yourself

    Take full control of how buyers see your home on Zillow by listing For Sale by Owner (FSBO).

    List your home

    What's special

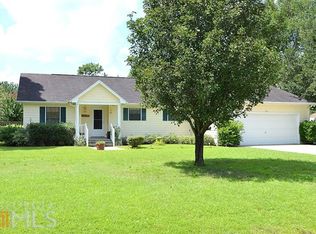
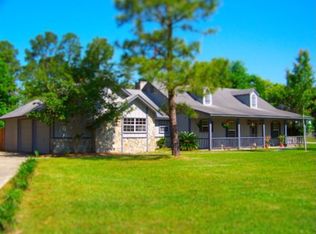
    SUPER NICE FRESH PROFESSIONAL RENOVATION.....AWESOME SPACIOUS (check out the total square footage HUGE) RANCH HOME WITH VAULTED CEILINGS AND WONDERFUL FLOOR PLAN! BRAND NEW ROOF, fresh paint inside & out, BRAND NEW SAMSUNG STAINLESS STEEL APPLIANCE PACKAGE, large granite kitchen, Gorgeous LVT water resistant hardwood floors, NEW custom ceramic tile baths, new commodes, BRAND NEW grey tones carpet, UPGRADED oil rub bronze light and door hardware package, neutral colors through out, MORE AND MORE! You will love this fantastic find. TRULY MOVE IN READY.........what are you waiting for, its time to pack your bags and start the summer out in style! THIS IS THE HOME TO SHOW AND SELL.......HURRY!!!!!!!!!!

    This property is off market, which means it's not currently listed for sale or rent on Zillow. This may be different from what's available on other websites or public sources.
    Facts & features

    Interior

    Bedrooms & bathrooms
    • Bedrooms: 3
    • Bathrooms: 2
    • Full bathrooms: 2
    • Main level bathrooms: 2
    • Main level bedrooms: 3
    Heating
    • Heat pump, Electric
    Cooling
    • Other
    Appliances
    • Included: Dishwasher, Microwave, Range / Oven, Refrigerator
    Features
    • Double Vanity, Walk-In Closet(s), Vaulted Ceiling(s), High Ceilings, Cable TV Connections, Foyer - 2 Story, Hardwood Floors, Tile Bath, Carpet, Handicap Access, Tray Ceiling(s), Recently Renovated, Pulldown Attic Stairs, Laminate Flooring
    • Flooring: Hardwood, Laminate
    • Basement: Slab/None
    • Attic: Pull Down Stairs
    • Has fireplace: Yes
    Interior area
    • Structure area source: Public Record
    • Total interior livable area: 1,930 sqft

    Property

    Parking
    • Total spaces: 2
    • Parking features: Garage - Attached
    • Details: 2 Car, Kitchen Level Entry
    Features
    • Exterior features: Wood
    Lot
    • Size: 0.55 Acres
    • Features: Level, Private Backyard
    Details
    • Additional structures: Garage(s)
    • Parcel number: 118D063

    Construction

    Type & style
    • Home type: SingleFamily
    • Architectural style: Ranch, Traditional
    Materials
    • Wood
    • Foundation: Slab
    • Roof: Other
    Condition
    • Year built: 1989

    Utilities & green energy

    • Sewer: Septic Tank
    • Water: Public Water
    Green energy
    • Energy efficient items: Double Pane/Thermo, Water Heater-electric

    Community & neighborhood

    Location
    • Region: Woodbine

    Other

    Other facts
    • Sewer: Septic Tank
    • Appliances: Dishwasher, Range/Oven, Refrigerator, Other, Electric Water Heater, Microwave - Built In, Stainless Steel Appliance(s)
    • FireplaceYN: true
    • Heating: Electric, Heat Pump
    • ArchitecturalStyle: Ranch, Traditional
    • GarageYN: true
    • HeatingYN: true
    • Flooring: Laminate, Hardwood
    • CoolingYN: true
    • FoundationDetails: Slab
    • FireplacesTotal: 1
    • ConstructionMaterials: Wood Siding
    • Cooling: Heat Pump
    • LotFeatures: Level, Private Backyard
    • InteriorFeatures: Double Vanity, Walk-In Closet(s), Vaulted Ceiling(s), High Ceilings, Cable TV Connections, Foyer - 2 Story, Hardwood Floors, Tile Bath, Carpet, Handicap Access, Tray Ceiling(s), Recently Renovated, Pulldown Attic Stairs, Laminate Flooring
    • MainLevelBathrooms: 2
    • OtherStructures: Garage(s)
    • ParkingFeatures: Garage, 2 Car, Kitchen Level
    • StructureType: House
    • Attic: Pull Down Stairs
    • MainLevelBedrooms: 3
    • AssociationAmenities: Street Lights
    • BuildingAreaSource: Public Record
    • CommunityFeatures: Street Lights
    • GreenEnergyEfficient: Double Pane/Thermo, Water Heater-electric
    • LivingAreaSource: Public Record
    • OtherParking: 2 Car, Kitchen Level Entry
    • WaterSource: Public Water
    • Basement: Slab/None
    • FarmLandAreaSource: Other (see remarks)
    • LotDimensionsSource: See Remarks
    • BeastPropertySubType: Single Family Detached
    • MlsStatus: Under Contract

    Price history

    DateEventPrice
    10/4/2019Sold$190,345+0.3%$99/sqft
    Source: GAMLS #8598008 Report a problem
    8/21/2019Pending sale$189,700$98/sqft
    Source: Home Buyers Choice Realty Inc. #8598008 Report a problem
    6/28/2019Price change$189,700-0.1%$98/sqft
    Source: Home Buyers Choice Realty Inc. #8598008 Report a problem
    6/6/2019Listed for sale$189,900+71.1%$98/sqft
    Source: Home Buyers Choice Realty Inc. #8598008 Report a problem
    4/2/2019Sold$111,000-13.1%$58/sqft
    Source: Public Record Report a problem
    3/12/2019Listed for sale--
    Source: Auction.com Report a problem
    3/28/2014Listing removed$127,750$66/sqft
    Source: WOWza Realty #07143812 Report a problem
    10/16/2013Price change$127,750-0.2%$66/sqft
    Source: WOWza Realty #07143812 Report a problem
    8/21/2013Listed for sale$128,000+2.4%$66/sqft
    Source: WOWza Realty #07143812 Report a problem
    6/30/2011Sold$125,000$65/sqft
    Source: Public Record Report a problem
    6/3/2011Pending sale$125,000$65/sqft
    Source: Watson Realty Corp #T03039759 Report a problem
    4/21/2011Price change$125,000-10.7%$65/sqft
    Source: Watson Realty Corp #T03039759 Report a problem
    3/31/2011Listed for sale$140,000$73/sqft
    Source: Watson Realty Corporation #03039759 Report a problem

    Public tax history

    YearProperty taxesTax assessment
    2025$2,947 -0.6%$105,040
    2024$2,964 -4.6%$105,040
    2023$3,109 +18.4%$105,040 +22.1%
    2022$2,625 +7.3%$86,008 +13.4%
    2021$2,448 -3.2%$75,852 +22.3%
    2020$2,528 +33.2%$62,014
    2019$1,898 $62,014
    2018$1,898 +1.8%$62,014 +12.1%
    2017$1,864 +9.7%$55,309 +4.6%
    2016$1,699 $52,878 +0%
    2015$1,699 +8.8%$52,877 0%
    2014$1,561 $52,878 -1%
    2013$1,561 $53,413
    2012-- --
    2011-- --
    2010-- --
    2009-- $62,382 -12.5%
    2008-- $71,326
    2007-- $71,326 +52.7%
    2006-- $46,698
    2005-- $46,698 -3.8%
    2004-- $48,545 +33.5%
    2003-- $36,366
    2002-- $36,366
    2001-- $36,366

    Find assessor info on the county website

    Neighborhood: 31569

    Nearby schools

    GreatSchools rating
    Schools provided by the listing agent
    • Elementary: Mamie Lou Gross
    • Middle: Camden
    • High: Camden County

    Source: The MLS. This data may not be complete. We recommend contacting the local school district to confirm school assignments for this home.

    Get pre-qualified for a loan
    At Zillow Home Loans, we can pre-qualify you in as little as 5 minutes with no impact to your credit score.

    An equal housing lender. NMLS #10287.

    Sell for more on Zillow
    Get a Zillow Showcase℠ listing at no additional cost and you could sell for .
    $311,800
    2% more
    +$6,236
    With Zillow Showcase(estimated)
    $318,036