Welcome to this well-maintained raised ranch nestled on a peaceful cul-de-sac in one of East Hampton's most desirable neighborhoods. Situated on approximately one acre, this 3-bedroom, 2-bath home offers the perfect blend of privacy, comfort, and convenience, just minutes from Lake Pocotopaug, local parks, shopping, and restaurants. The main level features a bright and inviting living room with hardwood floors and a fireplace, a spacious eat-in kitchen, and comfortable bedrooms designed for everyday living. Step outside to a large deck overlooking the private backyard-ideal for entertaining, relaxing, or enjoying the peaceful surroundings. Home includes include a newer roof, along with a paved driveway and attached garage. The finished lower level provides additional flexible living space that can accommodate a variety of needs, such as a recreation room, home office, gym, hobby space, or guest area. Don't miss this opportunity to own a move-in-ready home in a quiet neighborhood with plenty of indoor and outdoor space to enjoy
For sale
$429,000
54 Midwood Farm Road, East Hampton, CT 06424
3beds
2,133sqft
Single Family Residence
Built in 1972
0.46 Acres Lot
$-- Zestimate®
$201/sqft
$-- HOA
What's special
- 46 days
- 1,051
- 69
Zillow last checked:
Listing updated:
Listed by:
Paula Smith (860)385-4741,
Coldwell Banker Realty 860-434-8600
Source: Smart MLS,MLS#: 24197522
Facts & features
Interior
Bedrooms & bathrooms
- Bedrooms: 3
- Bathrooms: 2
- Full bathrooms: 2
Primary bedroom
- Level: Main
Bedroom
- Level: Main
Bedroom
- Level: Main
Dining room
- Level: Main
Living room
- Level: Main
Heating
- Forced Air, Propane
Cooling
- None
Appliances
- Included: Gas Cooktop, Water Heater
Features
- Basement: Partial
- Attic: None
- Number of fireplaces: 1
Interior area
- Total structure area: 2,133
- Total interior livable area: 2,133 sqft
- Finished area above ground: 1,446
- Finished area below ground: 687
Property
Parking
- Total spaces: 2
- Parking features: Attached
- Attached garage spaces: 2
Lot
- Size: 0.46 Acres
- Features: Level
Details
- Parcel number: 978373
- Zoning: R-3
Construction
Type & style
- Home type: SingleFamily
- Architectural style: Ranch
- Property subtype: Single Family Residence
Materials
- Vinyl Siding
- Foundation: Concrete Perimeter, Raised
- Roof: Asphalt
Condition
- New construction: No
- Year built: 1972
Utilities & green energy
- Sewer: Septic Tank
- Water: Well
Community & HOA
Community
- Subdivision: Cobalt
HOA
- Has HOA: No
Location
- Region: East Hampton
Financial & listing details
- Price per square foot: $201/sqft
- Tax assessed value: $240,520
- Annual tax amount: $6,684
- Date on market: 8/10/2026
Estimated market value
Not available
Estimated sales range
Not available
Not available
Price history
| Date | Event | Price |
|---|---|---|
| 8/15/2026 | Listed for sale | $429,000+55%$201/sqft |
Source:  Smart MLS #24197522 Report a problem Smart MLS #24197522 Report a problem | ||
| 3/24/2021 | Listing removed | -- |
Source: Owner Report a problem | ||
| 8/26/2018 | Listing removed | $276,800$130/sqft |
Source: Owner Report a problem | ||
| 5/28/2018 | Listed for sale | $276,800+50.8%$130/sqft |
Source: Owner Report a problem | ||
| 11/27/2007 | Sold | $183,500-21.9%$86/sqft |
Source: Smart MLS #G473285 Report a problem | ||
| 12/31/2003 | Sold | $235,000+67.9%$110/sqft |
Source: Smart MLS #G332894 Report a problem | ||
| 11/3/1998 | Sold | $140,000$66/sqft |
Source: Public Record Report a problem | ||
Public tax history
| Year | Property taxes | Tax assessment |
|---|---|---|
| 2025 | $5,512 +4.4% | $138,800 |
| 2024 | $5,280 +5.5% | $138,800 |
| 2023 | $5,005 +4% | $138,800 |
| 2022 | $4,811 +0.4% | $138,800 |
| 2021 | $4,793 -0.3% | $138,800 -4.3% |
| 2020 | $4,809 -4.5% | $145,100 -4.5% |
| 2019 | $5,035 +5.8% | $151,920 |
| 2018 | $4,758 | $151,920 |
| 2017 | $4,758 +14.5% | $151,920 +1.6% |
| 2015 | $4,155 +14.9% | $149,560 |
| 2014 | $3,615 -9.2% | $149,560 |
| 2013 | $3,983 +2.5% | $149,560 |
| 2012 | $3,884 +1.1% | $149,560 |
| 2011 | $3,841 -11% | $149,560 -13.4% |
| 2010 | $4,316 +4.1% | $172,760 |
| 2009 | $4,148 +5.4% | $172,760 +4.5% |
| 2008 | $3,936 +2.2% | $165,300 |
| 2007 | $3,851 +3.6% | $165,300 |
| 2006 | $3,716 +14.9% | $165,300 +57.4% |
| 2005 | $3,235 +2.1% | $105,010 |
| 2004 | $3,170 +5.2% | $105,010 |
| 2003 | $3,013 +15.7% | $105,010 -7.6% |
| 1995 | $2,604 | $113,680 |
Find assessor info on the county website
Monthly payment
Est. payment
Payment breakdown
Explore the cost of this home by adjusting the details. Changes won't be saved.Climate risks
Neighborhood: Lake Pocotopaug
Similar homes
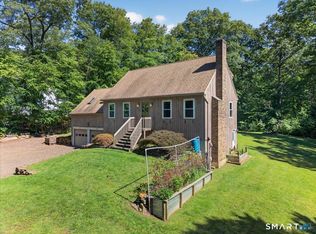
- $499,9903 bd2 ba1.9k sqft82 Depot Hill Road, East Hampton, CT 06424For Sale
 MLS ID #24206383, Olivia D. Evans, KEY Real Estate Services LLC. Smart MLS
 - $--2 bd2 ba1.3k sqft10 Ridgeview Rd, Portland, CT 06480Auction
 Auction.com 2
 - $559,9003 bd3 ba2.4k sqft91 Whippoorwill Hollow Road, East Hampton, CT 06424For Sale
 MLS ID #24184583, Lynn P. Minnick, Carl Guild & Associates. Smart MLS
 - $574,9005 bd3 ba2.9k sqft159 Bear Swamp Road, East Hampton, CT 06424For Sale
 MLS ID #24202081, Carl J. Guild, Carl Guild & Associates. Smart MLS
 - $449,9003 bd2 ba1.3k sqft14 Alexander Drive, Cromwell, CT 06416For SaleMLS ID #24205824, Giulia Terese, Hagel & Assoc. Real Estate. Smart MLS
- $495,0003 bd2 ba1.8k sqft17 Coles Road, Middletown, CT 06457For SaleMLS ID #24194620, Jody Bonaiuto, William Raveis Real Estate. Smart MLS
- $439,9003 bd3 ba2.6k sqft141 Cimarron Road, Middletown, CT 06457For SaleMLS ID #24203636, Nancy J. Stetson, Coldwell Banker Realty. Smart MLS
- $495,0003 bd2 ba1.9k sqft8 Robert Street, Portland, CT 06480For SaleMLS ID #24200193, Nikki M. Defrancesco, Coldwell Banker Realty. Smart MLS
- $429,0003 bd2 ba1.5k sqft76 George Street, Middletown, CT 06457For SaleMLS ID #24196637, Santo Gulino, William Raveis Real Estate. Smart MLS
- $425,0003 bd2 ba2.4k sqft772 Forbes Street, East Hartford, CT 06118For SaleMLS ID #24206324, Cheri Trudon, ERA Blanchard & Rossetto. Smart MLS
- $429,9003 bd2 ba1.7k sqft45 Wapping Wood Road, Ellington, CT 06029For SaleMLS ID #24195791, Linda Driscoll, Shea & Company Real Estate,LLC. Smart MLS
- $524,9004 bd3 ba2.1k sqft177 Bull Hill Road, Colchester, CT 06415For SaleMLS ID #24201715, Jack J. Faski, Carl Guild & Associates. Smart MLS
- $475,0003 bd3 ba2.2k sqft31 Oxford Drive, Glastonbury, CT 06033For SaleMLS ID #24206626, Ali White J. White, Coldwell Banker Realty. Smart MLS
- $469,0005 bd3 ba2.9k sqft132 Laurel Street, South Windsor, CT 06074For SaleMLS ID #24209215, Ali White J. White, Coldwell Banker Realty. Smart MLS
- $414,0002 bd1 ba1.3k sqft226 Percival Avenue, Berlin, CT 06037For SaleMLS ID #24206825, Shelly A. Meister Zamudio, Realty 3 CT. Smart MLS
- $410,0003 bd1 ba1.1k sqft104 Higby Road, Middletown, CT 06457For SaleMLS ID #24195038, Jacqueline Caban, William Raveis Real Estate. Smart MLS
- $399,9003 bd2 ba1.7k sqft130 Lydale Place, Meriden, CT 06450For SaleMLS ID #24207725, Linda J. Conchado, Century 21 AllPoints Realty. Smart MLS
- $499,8804 bd3 ba2.2k sqft81 Crescent Road, Glastonbury, CT 06033For SaleMLS ID #24189709, Donna Mansfield, William Raveis Real Estate. Smart MLS
- $529,0003 bd3 ba1.8k sqft248 Manchester Road, Glastonbury, CT 06033For SaleMLS ID #24197994, Frederick Ferguson, Carl Guild & Associates. Smart MLS
