Classic Jenks-built colonial in Acton’s coveted Indian Village neighborhood. Lovingly maintained, this home offers timeless curb-appeal and a gorgeous level lot. The first floor features a sunlit front-to-back living room with wood-burning fireplace and picture window overlooking the private yard. A bright kitchen with center island and dining area opens directly to a patio with stone wall surround—perfect for entertaining. Upstairs is highlighted by a primary suite with a beautifully renovated modern bath. Two additional bedrooms with hardwood floors and a shared full bath complete the second floor. The finished walk-out lower level includes a playroom with new carpeting, laundry room, storage area, and direct yard access. Heating system was replaced in 2008. Roof, Harvey windows, and septic all installed in 2011. Located near schools, Idlewilde Farm, downtown West Acton, Rt. 2, and the South Acton MBTA. This is a tremendous opportunity in one of Acton’s most esteemed neighborhoods!
Sold for $875,000
$875,000
54 Mohawk Dr, Acton, MA 01720
3beds
2,098sqft
Single Family Residence
Built in 1955
0.53 Acres Lot
$1,042,500 Zestimate®
$417/sqft
$4,563 Estimated rent
Home value
$1,042,500
$949,000 - $1.16M
$4,563/mo
Zestimate® history
Owner options
List your home for rent
$4,563/mo
Rent Zestimate®
Find your next renter with Zillow Rental Manager. Plus, with online applications, you can quickly screen prospective tenants – for free.
$4,563/mo
Rent Zestimate®
Refinance and save
$5,711/mo
Est. payment
Refinancing to a lower rate could help reduce your monthly payments and save thousands over the life of the loan.
$5,711/mo
Est. payment
Explore your selling options
Work with a Zillow partner agent
Leverage their expertise and Zillow's premium Showcase listings to get your home seen by more buyers.
Get startedList with your own agent
Get your home in front of millions of buyers by listing it on Zillow.
Learn how to do itSell it yourself
Take full control of how buyers see your home on Zillow by listing For Sale by Owner (FSBO).
List your homeWhat's special
Wood-burning fireplaceStorage areaLaundry roomTimeless curb-appealDining areaHardwood floorsFinished walk-out lower level
Zillow last checked:
Listing updated:
Listed by:
The Tom and Joanne Team 781-795-0502,
Gibson Sotheby's International Realty 617-426-6900
Bought with:
Claudia Lavin Rodriguez
Luxury Realty Partners
Source: MLS PIN,MLS#: 73428429
Facts & features
Interior
Bedrooms & bathrooms
- Bedrooms: 3
- Bathrooms: 3
- Full bathrooms: 2
- 1/2 bathrooms: 1
Primary bedroom
- Features: Bathroom - Full, Closet, Flooring - Hardwood, Lighting - Overhead, Closet - Double
- Level: Second
- Area: 198
- Dimensions: 11 x 18
Bedroom 2
- Features: Closet, Flooring - Hardwood, Lighting - Overhead
- Level: Second
- Area: 168
- Dimensions: 14 x 12
Bedroom 3
- Features: Closet, Flooring - Hardwood, Lighting - Overhead
- Level: Second
- Area: 121
- Dimensions: 11 x 11
Primary bathroom
- Features: Yes
Bathroom 1
- Features: Bathroom - Half, Flooring - Stone/Ceramic Tile
- Level: First
- Area: 15
- Dimensions: 3 x 5
Bathroom 2
- Features: Bathroom - Full, Bathroom - With Tub, Flooring - Stone/Ceramic Tile
- Level: Second
- Area: 40
- Dimensions: 8 x 5
Bathroom 3
- Features: Bathroom - Full, Bathroom - With Shower Stall, Flooring - Stone/Ceramic Tile
- Level: Second
Dining room
- Features: Skylight, Vaulted Ceiling(s), Closet, Flooring - Wood, Exterior Access, Open Floorplan
- Level: First
- Area: 99
- Dimensions: 9 x 11
Kitchen
- Features: Flooring - Wood, Dining Area, Countertops - Stone/Granite/Solid, Kitchen Island, Country Kitchen, Open Floorplan, Recessed Lighting, Stainless Steel Appliances
- Level: First
- Area: 180
- Dimensions: 15 x 12
Living room
- Features: Flooring - Wood, Window(s) - Picture, Lighting - Overhead
- Level: First
- Area: 299
- Dimensions: 13 x 23
Heating
- Baseboard, Electric Baseboard, Oil
Cooling
- Central Air, Ductless
Appliances
- Included: Water Heater, Oven, Dishwasher, Range, Refrigerator, Washer, Dryer, Wine Refrigerator
- Laundry: Laundry Closet, Flooring - Vinyl, Electric Dryer Hookup, Recessed Lighting, In Basement, Washer Hookup
Features
- Lighting - Overhead, Closet, Bonus Room, Foyer
- Flooring: Wood, Tile, Carpet, Flooring - Wall to Wall Carpet, Flooring - Wood
- Windows: Insulated Windows
- Basement: Full,Partially Finished,Walk-Out Access,Interior Entry,Sump Pump,Radon Remediation System
- Number of fireplaces: 1
- Fireplace features: Living Room
Interior area
- Total structure area: 2,098
- Total interior livable area: 2,098 sqft
- Finished area above ground: 1,698
- Finished area below ground: 400
Property
Parking
- Total spaces: 6
- Parking features: Attached, Paved Drive, Off Street, Paved
- Attached garage spaces: 2
- Uncovered spaces: 4
Features
- Patio & porch: Patio
- Exterior features: Patio, Rain Gutters, Storage, Stone Wall
Lot
- Size: 0.53 Acres
- Features: Cleared, Level
Details
- Parcel number: M:00D2 B:0141 L:0000,307025
- Zoning: res
Construction
Type & style
- Home type: SingleFamily
- Architectural style: Colonial
- Property subtype: Single Family Residence
Materials
- Frame
- Foundation: Concrete Perimeter
- Roof: Shingle
Condition
- Year built: 1955
Utilities & green energy
- Electric: Circuit Breakers, 200+ Amp Service
- Sewer: Private Sewer
- Water: Public
- Utilities for property: for Electric Range, for Electric Oven, for Electric Dryer, Washer Hookup
Green energy
- Energy efficient items: Thermostat
Community & HOA
Community
- Features: Walk/Jog Trails, Conservation Area, Highway Access, Public School
- Subdivision: Indian Village
HOA
- Has HOA: No
Location
- Region: Acton
Financial & listing details
- Price per square foot: $417/sqft
- Tax assessed value: $781,300
- Annual tax amount: $13,399
- Date on market: 1/10/2026
Price history
| Date | Event | Price |
|---|---|---|
| 10/17/2025 | Sold | $875,000+2.9%$417/sqft |
Source: MLS PIN #73428429 Report a problem | ||
| 9/17/2025 | Contingent | $850,000$405/sqft |
Source: MLS PIN #73428429 Report a problem | ||
| 9/10/2025 | Listed for sale | $850,000+33.9%$405/sqft |
Source: MLS PIN #73428429 Report a problem | ||
| 8/19/2016 | Sold | $635,000+7.8%$303/sqft |
Source: Public Record Report a problem | ||
| 6/29/2016 | Listed for sale | $589,000+32.4%$281/sqft |
Source: Acton Real Estate Co., LLC #72030680 Report a problem | ||
| 10/11/2011 | Sold | $445,000-2.2%$212/sqft |
Source: Public Record Report a problem | ||
| 7/18/2011 | Listed for sale | $455,000$217/sqft |
Source: Acton Real Estate Co., LLC #71262634 Report a problem | ||
Public tax history
| Year | Property taxes | Tax assessment |
|---|---|---|
| 2025 | $13,399 +6.9% | $781,300 +3.9% |
| 2024 | $12,533 +2.6% | $751,800 +8% |
| 2023 | $12,218 +5.6% | $695,800 +17% |
| 2022 | $11,567 +2.5% | $594,700 +6.6% |
| 2021 | $11,290 +5.3% | $558,100 +0.1% |
| 2020 | $10,724 +6.4% | $557,400 +7.1% |
| 2019 | $10,078 +1.7% | $520,300 +1.8% |
| 2018 | $9,907 +3.8% | $511,200 +2.1% |
| 2017 | $9,543 +2% | $500,700 +2.9% |
| 2016 | $9,353 +12.9% | $486,400 +11.9% |
| 2015 | $8,283 +7.5% | $434,800 +9.7% |
| 2014 | $7,708 +1.8% | $396,300 |
| 2013 | $7,569 +3.8% | $396,300 +0.8% |
| 2012 | $7,292 +2.6% | $393,100 |
| 2011 | $7,107 +3.5% | $393,100 -2% |
| 2010 | $6,869 +3.5% | $401,200 0% |
| 2009 | $6,635 +1.3% | $401,400 -5.7% |
| 2008 | $6,553 +3.6% | $425,800 -1.6% |
| 2007 | $6,325 +6.4% | $432,600 +6.1% |
| 2006 | $5,947 +14.4% | $407,900 +8.4% |
| 2005 | $5,198 +2.9% | $376,400 +4.6% |
| 2004 | $5,051 +12.1% | $360,000 +8.2% |
| 2003 | $4,507 +3.2% | $332,600 +15.1% |
| 2002 | $4,367 +16.1% | $289,000 +40.6% |
| 1998 | $3,763 | $205,500 |
Find assessor info on the county website
Neighborhood: 01720
Nearby homes
- $761,1003 bd2 ba1.9k sqft52 Mohawk Dr, Acton, MA 01720Off Market
- $795,8003 bd3 ba2.4k sqft56 Mohawk Dr, Acton, MA 01720Off Market

- $736,4004 bd2 ba1.8k sqft53 Mohawk Dr, Acton, MA 01720Off Market
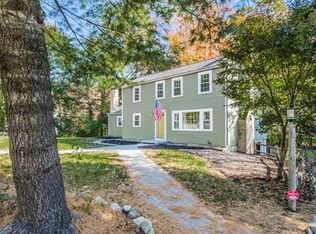
- $843,6004 bd2 ba1.7k sqft50 Mohawk Dr, Acton, MA 01720Off Market
- $690,0004 bd1 ba1.4k sqft49 Mohawk Dr, Acton, MA 01720Off Market
- $805,6003 bd3 ba2.1k sqft60 Mohawk Dr, Acton, MA 01720Off Market
- $954,8004 bd2 ba2.2k sqft55 Mohawk Dr, Acton, MA 01720Off Market
- $1,005,1004 bd4 ba2.8k sqft23 Nashoba Rd, Acton, MA 01720Off Market
Nearby schools
GreatSchools rating
- 8/10C.T. Douglas Elementary SchoolGrades: K-6Distance: 0.7 mi
- 10/10Raymond J Grey Junior High SchoolGrades: 7-8Distance: 1.2 mi
- 9/10Acton-Boxborough Regional High SchoolGrades: 9-12Distance: 1 mi
Schools provided by the listing agent
- Middle: Rj Grey
- High: Abrhs
Source: MLS PIN. This data may not be complete. We recommend contacting the local school district to confirm school assignments for this home.
Get a cash offer in 3 minutes
Find out how much your home could sell for in as little as 3 minutes with a no-obligation cash offer.
Estimated market value
$1,042,500
Get a cash offer in 3 minutes
Find out how much your home could sell for in as little as 3 minutes with a no-obligation cash offer.
Estimated market value
$1,042,500
- Massachusetts
- Middlesex County
- Acton
- 01720
- 54 Mohawk Dr
