Skip main navigation
Off market
  • $579,400

    54 Monroe St, Shelton, CT 06484

    3beds
    2,310sqft
    SingleFamily
    Built in 1948
    0.5 Acres Lot
    $579,400 Zestimate®
    $251/sqft
    $3,987 Estimated rent

    Home value

    $579,400

    $550,000 - $614,000

    $3,987/mo

    Zestimate® history
    Loading
    Loading...

    Owner options

    List your home for rent

    $3,987/mo

    Rent Zestimate®

    Find your next renter with Zillow Rental Manager. Plus, with online applications, you can quickly screen prospective tenants – for free.

    Learn more

    $3,987/mo

    Rent Zestimate®

    Refinance and save

    $3,860/mo

    Est. payment

    Refinancing to a lower rate could help reduce your monthly payments and save thousands over the life of the loan.

    See today's rates

    $3,860/mo

    Est. payment

    Explore your selling options

    Work with a Zillow partner agent

    Leverage their expertise and Zillow's premium Showcase listings to get your home seen by more buyers.

    Get started

    List with your own agent

    Get your home in front of millions of buyers by listing it on Zillow.

    Learn how to do it

    Sell it yourself

    Take full control of how buyers see your home on Zillow by listing For Sale by Owner (FSBO).

    List your home

    What's special

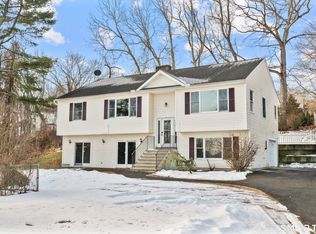
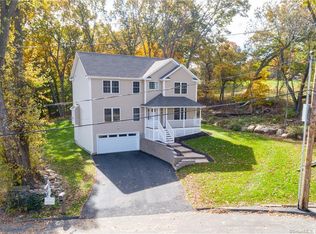
    Be prepared to be wow! This 34-bedroom colonial has something for everyone. Traditional living room-dining room combo with hardwood floors and built-in cabinets offers great entertaining space. Steps away is the renovated chefs kitchen with double oven, Viking Stove top, breakfast bar, soft close cabinetry which is the hub of the home. Sun porch and study/office adds to your entertaining space or can be quiet enclaves. A full bath with shower and laundry room completes this floor. Down the stairs to the media room that boasts a barn board wall, epoxy flooring and dry bar is the perfect area to watch sports or a movie. This rustic room has a half bath and access to the home gym that is walk out to the half acre yard. 3 bedrooms and an updated bathroom are located up the main stairwell in the living room. Abundant closet space and gleaming hardwood floor..the 3rd bedroom currently being used as an office leads way to an upper level master suite. Cedar closet, walk in closet and spa like bathroom is the perfect oasis. Detached 2 car garage is ready for the car enthusiast. A mechanics pit and lower-level storage through barn doors make this garage unique. Upper-level loft can be finished as an addition man cave. Inviting half acre lot offers privacy, a patio, fire pit and horseshoe pits for outdoor entertaining. Newer roof, furnace, refinished floors leave you with nothing to do but pack your bag! Get in today to appreciate the pride in ownership!

    This property is off market, which means it's not currently listed for sale or rent on Zillow. This may be different from what's available on other websites or public sources.
    Facts & features

    Interior

    Bedrooms & bathrooms
    • Bedrooms: 3
    • Bathrooms: 3
    • Full bathrooms: 2
    • 1/2 bathrooms: 1
    Heating
    • Baseboard, Gas
    Cooling
    • Other
    Appliances
    • Included: Dishwasher, Dryer, Refrigerator, Washer
    • Laundry: Main Level
    Features
    • Basement: Unfinished
    • Attic: Walk-up
    Interior area
    • Total interior livable area: 2,310 sqft

    Property

    Parking
    • Total spaces: 2
    • Parking features: Garage - Detached
    Features
    • Exterior features: Stone
    • Waterfront features: Not Applicable
    Lot
    • Size: 0.50 Acres
    • Features: Cleared, Dry
    Details
    • Parcel number: SHELM117AL15
    • Zoning: R-3

    Construction

    Type & style
    • Home type: SingleFamily
    • Architectural style: Colonial
    Materials
    • Frame
    • Roof: Asphalt
    Condition
    • Year built: 1948

    Utilities & green energy

    • Sewer: Public Sewer
    • Water: Public Water Connected

    Community & neighborhood

    Location
    • Region: Shelton

    HOA & financial

    Other financial information
    • Total actual rent: 307999

    Other

    Other facts
    • Sewer: Public Sewer
    • Appliances: Dishwasher, Refrigerator, Cooktop, Wall Oven
    • Roof: Asphalt
    • GarageYN: true
    • AssociationYN: 0
    • HeatingYN: true
    • Heating: Natural Gas, Radiator
    • Basement: Full, Heated, Walk-Out Access
    • CommunityFeatures: Playground, Golf, Fitness Center, Park, Shopping/Mall, Library
    • RoomsTotal: 8
    • Zoning: R-3
    • ConstructionMaterials: Frame, Aluminum Siding
    • ArchitecturalStyle: Colonial
    • LotFeatures: Cleared, Dry
    • ExteriorFeatures: Lighting, Stone Wall
    • ParkingFeatures: Detached Garage
    • LaundryFeatures: Main Level
    • YearBuiltSource: Public Records
    • Attic: Walk-up
    • FoundationDetails: Concrete
    • WaterSource: Public Water Connected
    • WaterfrontFeatures: Not Applicable
    • WaterSewerExpense: 203
    • MlsStatus: Show
    • TotalActualRent: 307999.00

    Price history

    DateEventPrice
    10/4/2021Sold$403,000-1.7%$174/sqft
    Source: Smart MLS #170423555 Report a problem
    8/5/2021Pending sale$409,900$177/sqft
    Source: William Raveis Real Estate, Mortgage & Insurance #170423555 Report a problem
    8/5/2021Contingent$409,900$177/sqft
    Source: Smart MLS #170423555 Report a problem
    7/30/2021Listed for sale$409,900+41.3%$177/sqft
    Source: Smart MLS #170423555 Report a problem
    4/16/2020Sold$290,000-5.8%$126/sqft
    Source: Smart MLS #170244815 Report a problem
    2/4/2020Pending sale$307,999$133/sqft
    Source: Preston Gray Real Estate #170244815 Report a problem
    12/30/2019Price change$307,999-2.2%$133/sqft
    Source: Preston Gray Real Estate #170244815 Report a problem
    11/8/2019Price change$314,900-4.5%$136/sqft
    Source: Preston Gray Real Estate #170244815 Report a problem
    7/10/2019Listed for sale$329,900+10%$143/sqft
    Source: Carey & Guarrera Real Estate #170214442 Report a problem
    7/15/2008Sold$300,000-11.7%$130/sqft
    Source: Smart MLS #98372454 Report a problem
    4/23/2008Listed for sale$339,900$147/sqft
    Source: Z57 #98343571, B982052 Report a problem

    Public tax history

    YearProperty taxesTax assessment
    2025$4,541 -1.9%$241,290
    2024$4,628 +9.8%$241,290
    2023$4,215 $241,290
    2022$4,215 +10.2%$241,290 +39%
    2021$3,824 -1.7%$173,600
    2020$3,892 $173,600
    2019$3,892 +1.2%$173,600 0%
    2017$3,845 -6.2%$173,610 -5.5%
    2015$4,098 +0%$183,690
    2014$4,098 $183,690
    2013$4,098 -0.4%$183,690
    2012$4,115 +1.3%$183,690 -16%
    2011$4,062 -0.2%$218,750
    2010$4,071 $218,750
    2009$4,071 $218,750
    2008$4,071 +14.9%$218,750 +7.9%
    2007$3,543 -2.3%$202,790 +35.9%
    2006$3,626 +3%$149,170
    2005$3,519 +3.8%$149,170
    2004$3,391 +8.8%$149,170
    2003$3,116 +24.2%$149,170 +43.5%
    1997$2,508 $103,950

    Find assessor info on the county website

    Neighborhood: 06484

    Nearby schools

    GreatSchools rating
    Schools provided by the listing agent
    • Elementary: Perry Hill
    • High: Shelton

    Source: The MLS. This data may not be complete. We recommend contacting the local school district to confirm school assignments for this home.

    Get pre-qualified for a loan
    At Zillow Home Loans, we can pre-qualify you in as little as 5 minutes with no impact to your credit score.

    An equal housing lender. NMLS #10287.

    Sell for more on Zillow
    Get a Zillow Showcase℠ listing at no additional cost and you could sell for .
    $579,400
    2% more
    +$11,588
    With Zillow Showcase(estimated)
    $590,988