Skip main navigation
Off market
  • $724,200

    54 Monte Carlo Dr, Hamilton, NJ 08691

    2beds
    2,783sqft
    SingleFamily
    Built in 2004
    6,708 Square Feet Lot
    $724,200 Zestimate®
    $260/sqft
    $3,135 Estimated rent

    Home value

    $724,200

    $688,000 - $760,000

    $3,135/mo

    Zestimate® history
    Loading
    Loading...

    Owner options

    List your home for rent

    $3,135/mo

    Rent Zestimate®

    Find your next renter with Zillow Rental Manager. Plus, with online applications, you can quickly screen prospective tenants – for free.

    Learn more

    $3,135/mo

    Rent Zestimate®

    Refinance and save

    $5,331/mo

    Est. payment

    Refinancing to a lower rate could help reduce your monthly payments and save thousands over the life of the loan.

    See today's rates

    $5,331/mo

    Est. payment

    Explore your selling options

    Work with a Zillow partner agent

    Leverage their expertise and Zillow's premium Showcase listings to get your home seen by more buyers.

    Get started

    List with your own agent

    Get your home in front of millions of buyers by listing it on Zillow.

    Learn how to do it

    Sell it yourself

    Take full control of how buyers see your home on Zillow by listing For Sale by Owner (FSBO).

    List your home

    What's special

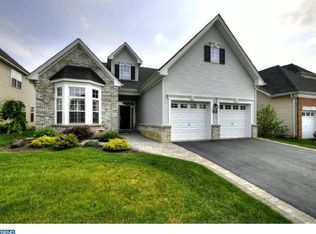
    This home wont last! Welcome to 54 Monte Carlo Dr. This stunning custom estate gives you luxury living in the highly desirable, gated 55 community of Enchantment at Hamilton. A beautifully updated home that has it all: timeless masonry stone exterior, rich wood floors, top-quality trim wrk, freshly painted neutral-colord walls, and too many extras to name. The large gourmet kitchen is adorned with the latest stainless-steel appliances any chef would love, plus gorgeous granite countertops, a wrap-around breakfast bar, well-appointed lighting, and ample high-end cabinetry to keep everything brilliantly organized. Adjacent to the kitchen is an impeccable dining room with handsome trim accents and plenty of room to entertain your entire famly, along with separate eat-in area for added space. The modern, open first floor plan leads to a vaulted living room complete with a gas fireplace and extra space to get cozy or entertain friends. Master bedroom boasts a majestic recessed ceiling with crown molding details and two large his and hers walk-in closets. Adjacent is an exquisite master bathroom with custom tile, a large whirlpool tub, separate shower and high-end shower heads, and an attractive double vanity. The second bedroom offers privacy and a large closet for added storage, with a second first-floor bathroom nearby. A tucked-away den/office can easily be used as a third bedroom. Laundry room with washer, dryer, and a custom cabinetry offers added first-floor convenience. On the second floor, overlooking the living room, youll find an inviting loft that can act as a theater room or a large office. Adjacent to the loft is another large room you can use for storage, or its ready to be easily converted as another guest bedroom. The sliding back door leads to an updated patio with a retaining wall and new landscaping to create a open-air oasis for relaxing or entertaining! The modernized two-car garage features a refinished epoxy floor and custom, welded-steel Gladiator cabinets and workshop for added storage. Grounds are decorated with flower beds and fresh shrubs designed to make this home stand out in the tree-lined Enchantment community. Includes everything that Enchantment offers: an immaculate swimming pool, picturesque clubhouse, engaging social lifestyle, entertainment, and more. Prime Central New Jersey location, with many neighboring shops and restaurants. Convenient access to Philadelphia and New York.

    This property is off market, which means it's not currently listed for sale or rent on Zillow. This may be different from what's available on other websites or public sources.
    Facts & features

    Interior

    Bedrooms & bathrooms
    • Bedrooms: 2
    • Bathrooms: 2
    • Full bathrooms: 2
    Heating
    • Forced air
    Appliances
    • Included: Dishwasher
    Interior area
    • Total interior livable area: 2,783 sqft

    Property

    Lot
    • Size: 6,708 sqft
    Details
    • Parcel number: 030261300004181

    Construction

    Type & style
    • Home type: SingleFamily
    Condition
    • Year built: 2004

    Community & neighborhood

    Location
    • Region: Hamilton

    HOA & financial

    HOA
    • Has HOA: Yes
    • HOA fee: $235 monthly

    Price history

    DateEventPrice
    10/23/2018Sold$442,500$159/sqft
    Source: Public Record Report a problem
    9/6/2018Listed for sale$442,500-2%$159/sqft
    Source: Gloria Nilson Co. Real Estate #7245994 Report a problem
    4/12/2006Sold$451,592+0.1%$162/sqft
    Source: Public Record Report a problem
    11/3/2005Sold$451,120$162/sqft
    Source: Public Record Report a problem

    Public tax history

    YearProperty taxesTax assessment
    2025$12,986 $368,500
    2024$12,986 +9.9%$368,500
    2023$11,811 +0.3%$368,500
    2022$11,774 -0.3%$368,500
    2021$11,811 +3.5%$368,500
    2020$11,413 $368,500
    2019-- $368,500 +10.4%
    2018-- $333,700
    2017-- $333,700
    2016-- $333,700 +62.1%
    2015-- $205,900

    Find assessor info on the county website

    Neighborhood: 08691

    Nearby schools

    GreatSchools rating
    Schools provided by the listing agent
    • High: HAMILTON EAST-STEINERT H.S.

    Source: The MLS. This data may not be complete. We recommend contacting the local school district to confirm school assignments for this home.

    Get a cash offer in 3 minutes
    Find out how much your home could sell for in as little as 3 minutes with a no-obligation cash offer.
    Estimated market value
    $724,200
    Get a cash offer in 3 minutes
    Find out how much your home could sell for in as little as 3 minutes with a no-obligation cash offer.
    Estimated market value
    $724,200