Skip main navigation
Off market
  • $496,800

    54 Montgomery St, Shelton, CT 06484

    3beds
    1,653sqft
    SingleFamily
    Built in 1954
    10,018 Square Feet Lot
    $496,800 Zestimate®
    $301/sqft
    $3,615 Estimated rent

    Home value

    $496,800

    $472,000 - $522,000

    $3,615/mo

    Zestimate® history
    Loading
    Loading...

    Owner options

    List your home for rent

    $3,615/mo

    Rent Zestimate®

    Find your next renter with Zillow Rental Manager. Plus, with online applications, you can quickly screen prospective tenants – for free.

    Learn more

    $3,615/mo

    Rent Zestimate®

    Refinance and save

    $3,361/mo

    Est. payment

    Refinancing to a lower rate could help reduce your monthly payments and save thousands over the life of the loan.

    See today's rates

    $3,361/mo

    Est. payment

    Explore your selling options

    Work with a Zillow partner agent

    Leverage their expertise and Zillow's premium Showcase listings to get your home seen by more buyers.

    Get started

    List with your own agent

    Get your home in front of millions of buyers by listing it on Zillow.

    Learn how to do it

    Sell it yourself

    Take full control of how buyers see your home on Zillow by listing For Sale by Owner (FSBO).

    List your home

    What's special

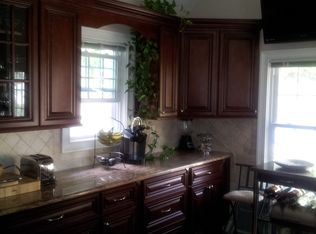
    Absolutely adorable cape on .23 fenced lot, this 3 bedroom 2 bath home has been recently updated. Kitchen with stainless steel appliances and cement counter tops.Living room has spectacular views of the mountain side above the river, especially with the fall foliage.The first floor offers a nice size dining area and 2 of the 3 bedrooms, all with big windows for lots of natural light.Main hall bath was remodeled a few years ago with tumbled marble and custom vanity, ceramic tile floor.Hardwood thru rest of 1st floor .The entire second floor is your master suite, complete with cedar closet and full bath and again those mountainside views. Down to the lower level that has been nicely finished for additional living space with a gas fireplace that heats the whole room. The sweet laundry area is also down on lower level, look right out of a HGTV show.The big bonus is the 3 car garage, one is attached under, could be converted to more living space and the other two a detached garage. This home also features a fenced in yard, newer windows and HVAC systems.

    This property is off market, which means it's not currently listed for sale or rent on Zillow. This may be different from what's available on other websites or public sources.

    Facts & features

    Interior

    Bedrooms & bathrooms
    • Bedrooms: 3
    • Bathrooms: 2
    • Full bathrooms: 2
    Heating
    • Forced air, Gas
    Cooling
    • Central
    Appliances
    • Included: Dishwasher, Dryer, Microwave, Refrigerator
    • Laundry: Lower Level
    Features
    • Bonus Room
    • Flooring: Other
    • Basement: Unfinished
    Interior area
    • Total interior livable area: 1,653 sqft
    • Finished area below ground: 476

    Property

    Parking
    • Parking features: Garage - Detached
    Features
    • Exterior features: Vinyl, Cement / Concrete
    • Waterfront features: Not Applicable
    Lot
    • Size: 10,018 sqft
    • Features: Lightly Wooded
    Details
    • Parcel number: SHELM80L199
    • Zoning: R-3

    Construction

    Type & style
    • Home type: SingleFamily
    Materials
    • Frame
    • Roof: Asphalt
    Condition
    • Year built: 1954

    Utilities & green energy

    • Sewer: Public Sewer
    • Water: Public Water Connected

    Community & neighborhood

    Location
    • Region: Shelton

    HOA & financial

    Other financial information
    • Total actual rent: 268500

    Other

    Other facts
    • Sewer: Public Sewer
    • Appliances: Cooktop, Wall Oven
    • GarageYN: true
    • AssociationYN: 0
    • HeatingYN: true
    • CoolingYN: true
    • RoomsTotal: 6
    • CommunityFeatures: Putting Green, Park
    • Zoning: R-3
    • ConstructionMaterials: Frame, Aluminum Siding
    • LandLeaseAmountFrequency: Monthly
    • ParkingFeatures: Under House Garage
    • LaundryFeatures: Lower Level
    • BelowGradeFinishedArea: 476
    • YearBuiltSource: Public Records
    • InteriorFeatures: Bonus Room
    • FoundationDetails: Concrete
    • WaterSource: Public Water Connected
    • WaterfrontFeatures: Not Applicable
    • LotFeatures: Lightly Wooded
    • TotalActualRent: 268500.00
    • Exclusions: living room chandelier does not convey

    Price history

    DateEventPrice
    6/21/2019Sold$272,500+1.5%$165/sqft
    Source: Smart MLS #170196070 Report a problem
    5/18/2019Pending sale$268,500$162/sqft
    Source: Coldwell Banker Residential Brokerage - Orange Post Rd #170196070 Report a problem
    5/16/2019Listed for sale$268,500+14.3%$162/sqft
    Source: Coldwell Banker Res Brokerage #170196070 Report a problem
    4/21/2017Sold$235,000-2%$142/sqft
    Source: Smart MLS #99175918 Report a problem
    4/8/2017Pending sale$239,900$145/sqft
    Source: Pepe Realty Inc. #99175918 Report a problem
    3/6/2017Listed for sale$239,900-14.3%$145/sqft
    Source: Pepe Realty Inc. #99175918 Report a problem
    2/16/2007Sold$279,900$169/sqft
    Source: Smart MLS #98315590 Report a problem

    Public tax history

    YearProperty taxesTax assessment
    2025$4,166 -1.9%$221,340
    2024$4,245 +9.8%$221,340
    2023$3,867 $221,340
    2022$3,867 +27%$221,340 +60.2%
    2021$3,045 -1.7%$138,200
    2020$3,098 +3.1%$138,200 +3.1%
    2019$3,004 +1.2%$133,980
    2017$2,968 -1.1%$133,980 -2.6%
    2015$3,002 -2.2%$137,560
    2014$3,069 $137,560
    2013$3,069 -0.4%$137,560
    2012$3,081 -6%$137,560 -22%
    2011$3,277 -0.2%$176,470
    2010$3,284 $176,470
    2009$3,284 $176,470
    2008$3,284 +6.5%$176,470
    2007$3,083 +26.7%$176,470 +76.3%
    2006$2,433 +3.3%$100,100 +0.2%
    2005$2,356 +3.8%$99,890
    2004$2,270 +8.8%$99,890
    2003$2,087 -0.6%$99,890 +14.8%
    1997$2,100 $87,020

    Find assessor info on the county website

    Neighborhood: 06484

    Nearby schools

    GreatSchools rating
    Schools provided by the listing agent
    • Middle: Shelton

    Source: The MLS. This data may not be complete. We recommend contacting the local school district to confirm school assignments for this home.

    Get pre-qualified for a loan
    At Zillow Home Loans, we can pre-qualify you in as little as 5 minutes with no impact to your credit score.

    An equal housing lender. NMLS #10287.

    Sell for more on Zillow
    Get a Zillow Showcase℠ listing at no additional cost and you could sell for .
    $496,800
    2% more
    +$9,936
    With Zillow Showcase(estimated)
    $506,736