LOCATION LOCATION LOCATION! Nestled In Boones Creek, this like new condo includes; 9ft main level ceilings, granite kitchen countertops, main floor has Revwood flooring by Mohawk. Kitchen offers nice pantry, fridge, built in microwave, electric stove/oven and dishwasher all convey. Main level offers guest half bath, and single car garage with interior access to garage. Smart home capabilities, ect.. This 3 Bedroom floorplan features all bedrooms on the 2nd level that are carpeted. Spacious main bedroom that will support a king size bed has a walk-in closet, along with main bedroom bath with walk-in shower and double vanity sinks. Laundry for convivence is also located on second level, washer and dryer convey with purchase! All bedrooms are upstairs, no bedrooms are located on main level., Second guest bath located upstairs. Features Brick, and Vinyl with a 1 Car Garage. Remaining builder 10 year Limited Home Warranty Transfers. HOA is $110 a month. INFORMATION DEEMED ACCURATE BUT NOT GURANTEED, BUYERS AGENT TO VERIFY.
Sold for $261,000
$261,000
54 Moon Rock Ct #9, Johnson City, TN 37615
3beds
1,418sqft
Condominium, Residential
Built in 2022
-- sqft lot
$271,900 Zestimate®
$184/sqft
$2,058 Estimated rent
Home value
$271,900
$258,000 - $285,000
$2,058/mo
Zestimate® history
Owner options
List your home for rent
$2,058/mo
Rent Zestimate®
Find your next renter with Zillow Rental Manager. Plus, with online applications, you can quickly screen prospective tenants – for free.
$2,058/mo
Rent Zestimate®
Refinance and save
$1,634/mo
Est. payment
Refinancing to a lower rate could help reduce your monthly payments and save thousands over the life of the loan.
$1,634/mo
Est. payment
Explore your selling options
Work with a Zillow partner agent
Leverage their expertise and Zillow's premium Showcase listings to get your home seen by more buyers.
Get startedList with your own agent
Get your home in front of millions of buyers by listing it on Zillow.
Learn how to do itSell it yourself
Take full control of how buyers see your home on Zillow by listing For Sale by Owner (FSBO).
List your homeWhat's special
Guest half bathWalk-in closetSpacious main bedroomGranite kitchen countertopsDouble vanity sinksSingle car garageNice pantry
Zillow last checked:
Listing updated:
Listed by:
Randy Peters 423-612-7134,
Bridge Pointe Real Estate Jonesborough
Bought with:
Jennifer Lusk, 342869
RE/MAX Preferred
Source: TVRMLS,MLS#: 9959499
Facts & features
Interior
Bedrooms & bathrooms
- Bedrooms: 3
- Bathrooms: 3
- Full bathrooms: 2
- 1/2 bathrooms: 1
Heating
- Central, Electric, Heat Pump
Cooling
- Ceiling Fan(s), Central Air
Appliances
- Included: Built-In Electric Oven, Dishwasher, Disposal, Dryer, Electric Range, Microwave, Refrigerator, Washer, See Remarks
- Laundry: Electric Dryer Hookup, Washer Hookup
Features
- Eat-in Kitchen, Granite Counters, Kitchen/Dining Combo, Open Floorplan, Pantry, Solid Surface Counters, Walk-In Closet(s)
- Flooring: Carpet, Laminate, Luxury Vinyl
- Windows: Double Pane Windows, Insulated Windows
Interior area
- Total structure area: 1,418
- Total interior livable area: 1,418 sqft
Property
Parking
- Total spaces: 1
- Parking features: Driveway, Concrete, Garage Door Opener
- Garage spaces: 1
- Has uncovered spaces: Yes
Features
- Levels: Two
- Stories: 2
- Patio & porch: Rear Patio
- Exterior features: Other
Lot
- Topography: Level
Details
- Parcel number: 021g G 009.00
- Zoning: Residential
Construction
Type & style
- Home type: Condo
- Property subtype: Condominium, Residential
Materials
- Stone, Vinyl Siding
- Foundation: Slab
- Roof: Asphalt,Shingle
Condition
- Above Average
- New construction: No
- Year built: 2022
Utilities & green energy
- Sewer: Public Sewer
- Water: Public
- Utilities for property: Cable Connected
Community & HOA
Community
- Features: Curbs
- Security: Prewired, Smoke Detector(s)
- Subdivision: Cottages at Cedar Rock
HOA
- Has HOA: Yes
- Amenities included: Landscaping
- HOA fee: $110 monthly
Location
- Region: Johnson City
Financial & listing details
- Price per square foot: $184/sqft
- Date on market: 11/18/2023
- Listing terms: Cash,Conventional,FHA,VA Loan
Price history
| Date | Event | Price |
|---|---|---|
| 12/15/2023 | Sold | $261,000$184/sqft |
Source: TVRMLS #9959499 Report a problem | ||
| 11/19/2023 | Contingent | $261,000$184/sqft |
Source: TVRMLS #9959499 Report a problem | ||
| 11/18/2023 | Listed for sale | $261,000+5.2%$184/sqft |
Source: TVRMLS #9959499 Report a problem | ||
| 3/19/2023 | Sold | $248,190$175/sqft |
Source: TVRMLS #9942207 Report a problem | ||
| 12/29/2022 | Contingent | $248,190$175/sqft |
Source: TVRMLS #9942207 Report a problem | ||
| 8/16/2022 | Listed for sale | $248,190$175/sqft |
Source: TVRMLS #9942207 Report a problem | ||
Public tax history
Tax history is unavailable.
Neighborhood: 37615
Nearby homes
- $261,0003 bd3 ba1.4k sqft70 Moon Rock Ct #0, Johnson City, TN 37615Sold

- $261,0003 bd3 ba1.4k sqft70 Moon Rock Ct, Johnson City, TN 37615Sold

- $252,2503 bd3 ba1.4k sqft26 Moon Rock Ct #26, Johnson City, TN 37615Sold
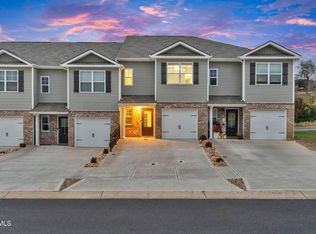
- $261,0003 bd3 ba1.4k sqft62 Moon Rock Ct #62, Johnson City, TN 37615Sold

- $257,0003 bd3 ba1.4k sqft30 Moon Rock Ct #30, Johnson City, TN 37615Sold
- $257,9083 bd3 ba1.4k sqft82 Moon Rock Ct, Johnson City, TN 37615Sold
- $267,100-- bd-- ba1.4k sqft62 Moon Rock Ct, Johnson City, TN 37615Off Market
- $301,9003 bd3 ba1.4k sqft66 Moon Rock Ct, Johnson City, TN 37615Off Market
Nearby schools
GreatSchools rating
- 9/10Lake Ridge Elementary SchoolGrades: K-5Distance: 1.7 mi
- 7/10Indian Trail Middle SchoolGrades: 6-8Distance: 1.7 mi
- 8/10Science Hill High SchoolGrades: 9-12Distance: 5.3 mi
Schools provided by the listing agent
- Elementary: Lake Ridge
- Middle: Indian Trail
- High: Science Hill
Source: TVRMLS. This data may not be complete. We recommend contacting the local school district to confirm school assignments for this home.
Get a cash offer in 3 minutes
Find out how much your home could sell for in as little as 3 minutes with a no-obligation cash offer.
Estimated market value
$271,900
Get a cash offer in 3 minutes
Find out how much your home could sell for in as little as 3 minutes with a no-obligation cash offer.
Estimated market value
$271,900
- Tennessee
- Washington County
- Johnson City
- 37615
- 54 Moon Rock Ct Unit 9
Nearby cities
Nearby neighborhoods
Nearby zip codes
Other Johnson City Topics
