Skip main navigation
Under contract
$774,000
3beds
--sqft

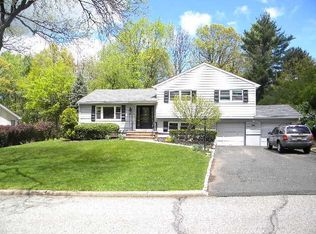
54 Mountainview Dr, Cedar Grove Twp., NJ 07009

3beds
--sqft
Single family residence
Built in 1957
0.38 Acres
2 Attached garage spaces

What's special

Hidden in plain sight, this sweet pocket of Cedar Grove feels like a place people discover once and never want to leave. Beautifully maintained and thoughtfully designed, this inviting split-level offers 3 BRs, 3 full BAs, and a layout that lives as comfortably as it looks. Sunlight fills the welcoming LR, ...

10 days
|
4,411
|
243
|

Likely to sell faster than

Source: GSMLS,MLS#: 4039261MLS Logo
Travel times

Foyer

Living Room

Kitchen

Dining Room

Sun Room

Primary Bedroom

Bedroom

Bedroom

Bathroom

Office

Laundry Room

Basement (Finished)

Zillow last checked:

Listing updated:

Listed by:

Lauren Orsini 973-650-1683,

Bhhs Fox & Roach

Source: GSMLS,MLS#: 4039261MLS Logo

Facts & features

Interior

Bedrooms & bathrooms
  • Bedrooms: 3
  • Bathrooms: 3
  • Full bathrooms: 3
Primary bedroom
  • Description: Full Bath
Bedroom 1
  • Level: Second
  • Area: 154
  • Dimensions: 14 x 11
Bedroom 2
  • Level: Second
  • Area: 130
  • Dimensions: 13 x 10
Bedroom 3
  • Level: Second
  • Area: 144
  • Dimensions: 12 x 12
Primary bathroom
  • Features: Stall Shower
Dining room
  • Features: Formal Dining Room
  • Level: First
  • Area: 108
  • Dimensions: 12 x 9
Family room
  • Level: Ground
Kitchen
  • Features: Breakfast Bar
  • Level: First
  • Area: 108
  • Dimensions: 12 x 9
Living room
  • Level: First
  • Area: 270
  • Dimensions: 18 x 15
Basement
  • Features: Exercise Room, Family Room, Utility Room
Heating
  • Forced Air, Natural Gas
Cooling
  • Central Air
Appliances
  • Included: Carbon Monoxide Detector, Dishwasher, Dryer, Microwave, Range/Oven-Gas, Refrigerator, Washer, Gas Water Heater
Features
  • Office, Florida/3Season, Exercise Room
  • Flooring: Tile, Wood
  • Basement: Yes,Finished,Full
  • Has fireplace: No

Property

Parking
  • Total spaces: 4
  • Parking features: 2 Car Width, Asphalt, Attached Garage
  • Attached garage spaces: 2
  • Uncovered spaces: 4
Features
  • Levels: Multi/Split,Split Level
  • Patio & porch: Deck, Patio
Lot
  • Size: 0.38 Acres
  • Dimensions: 110 x 150
  • Features: Corner Lot
Details
  • Parcel number: 1604000340000000130000

Construction

Type & style
  • Home type: SingleFamily
  • Property subtype: Single Family Residence
Materials
  • Vinyl Siding
  • Roof: Asphalt Shingle
Condition
  • Year built: 1957

Utilities & green energy

  • Gas: Gas-Natural
  • Sewer: Public Sewer
  • Water: Public
  • Utilities for property: Natural Gas Connected, Cable Available, Garbage Included

Community & HOA

Community
  • Security: Carbon Monoxide Detector
Location
  • Region: Cedar Grove

Financial & listing details

  • Tax assessed value: $784,200
  • Annual tax amount: $11,661
  • Date on market: 7/9/2026
  • Ownership type: Fee Simple

Price history

DateEventPrice
7/17/2026Pending sale$774,000
Source: GSMLS #4039261 Report a problem
7/9/2026Listed for sale$774,000
Source: GSMLS #4039261 Report a problem

Public tax history

YearProperty taxesTax assessment
2025$11,297 -0.4%$434,000
2024$11,345 +2%$434,000
2023$11,128 +1.2%$434,000
2022$10,993 +1.4%$434,000
2021$10,837 +2.4%$434,000
2020$10,581 +9.3%$434,000
2019$9,676 $434,000
2018$9,676 -2.9%$434,000
2017$9,969 +2.4%$434,000
2016$9,739 +2.1%$434,000
2015$9,539 +4.4%$434,000
2014$9,136 +4%$434,000
2013$8,784 +3.4%$434,000
2012$8,493 +2.7%$434,000
2011$8,272 +5.9%$434,000
2010$7,812 +3.3%$434,000 +580.3%
2009$7,562 +5.4%$63,800
2008$7,178 -0.6%$63,800
2007$7,222 $63,800 +2.2%
2006-- $62,400
2005-- $62,400
2004$6,508 $62,400
2003-- $62,400
2002-- $62,400
2001-- $62,400

Find assessor info on the county website

Monthly payment

Est. payment
$5,207/mo
Principal & interest
$3904
Property taxes
$1303
More affordability toolsChevron Right

Estimated market value

Not available

Estimated sales range

Not available

Not available

Climate risks

Explore flood, wildfire, and other predictive climate risk information for this property on First Street®️.

Neighborhood: 07009

Nearby schools

South End Elementary School
Grades PK-40.5 miles
8/10
GreatSchools® Rating
Test Score Rating
9/10
Student Progress Rating
7/10
Cedar Grove Memorial Middle School
Grades 5-81.1 miles
6/10
GreatSchools® Rating
Test Score Rating
8/10
Student Progress Rating
4/10
Cedar Grove High School
Grades 9-120.9 miles
7/10
GreatSchools® Rating
Test Score Rating
7/10
College Readiness Rating
8/10