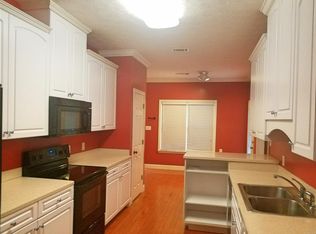
Welcome to this spacious 2-story home located in the desirable Holtville School District, offering just under 1,900 square feet of living space with 4 bedrooms and 2.5 bathrooms. Conveniently situated not far from Lake Jordan and approximately 30 minutes from Maxwell Air Force Base, this location offers a balance of quiet living with easy access to nearby amenities and commuting routes.
The home features a functional layout, ample natural light, and a 2-car garage, making it a strong option for families or buyers looking for space and value.
The main level offers solid, move-in-ready living areas, while the upstairs presents a unique opportunity. Flooring on the second level is currently unfinished, and a few minor repairs are still needed throughout the home. These factors have been thoughtfully reflected in the competitive listing price.
For the right buyer, this property represents more than just a home — it’s a chance to customize and finish the interior exactly to your preferences. Whether you’re an investor or a homeowner looking to add personal touches, this home provides a strong foundation with upside potential.
Don’t miss the opportunity to create your ideal living space in a great location at an attractive price point.
83 days
|
91
|
2
|
Zillow last checked:
Listing updated:
Listed by:
Cameron Luster334-612-1720,
DL Realty
Source: MAAR,MLS#: 586020Originating MLS: Montgomery Area Association Of Realtors
Facts & features
Interior
Bedrooms & bathrooms
Bedrooms: 4
Bathrooms: 3
Full bathrooms: 2
1/2 bathrooms: 1
Primary bedroom
Level: Second
Bedroom
Level: Second
Bedroom
Level: Second
Bathroom
Level: Second
Bathroom
Level: Second
Bonus room
Level: Second
Half bath
Level: First
Kitchen
Features: Kitchen/Dining Combo
Level: First
Living room
Level: First
Heating
Central, Electric, Heat Pump, Multiple Heating Units
Cooling
Central Air, Ceiling Fan(s), Electric, Multi Units
Appliances
Included: Dishwasher, Electric Range, Electric Water Heater, Microwave, Plumbed For Ice Maker, Refrigerator, Smooth Cooktop
Features
Tray Ceiling(s), Double Vanity, Garden Tub/Roman Tub, High Ceilings, Separate Shower, Walk-In Closet(s), Kitchen Island
Flooring: Carpet, Plank, Tile, Vinyl
Windows: Double Pane Windows
Number of fireplaces: 1
Fireplace features: One, Gas Log
Interior area
Total interior livable area: 1,867 sqft
Property
Parking
Total spaces: 2
Parking features: Attached, Garage
Attached garage spaces: 2
Features
Levels: Two
Stories: 2
Patio & porch: Covered, Deck, Patio, Porch
Exterior features: Covered Patio, Deck, Porch
Pool features: None
Lot
Size: 0.56 Acres
Dimensions: 55 x 177 x 56 x 203 x 128 irreg
Features: Outside City Limits, Cul-De-Sac, Mature Trees
Details
Parcel number: 16 03 07 0 004 009.000
Construction
Type & style
Home type: SingleFamily
Architectural style: Two Story
Property subtype: Single Family Residence
Materials
Vinyl Siding
Foundation: Slab
Condition
New construction: No
Year built: 2006
Utilities & green energy
Sewer: Septic Tank
Water: Public
Utilities for property: Cable Available, Electricity Available, Natural Gas Available, High Speed Internet Available
Explore the cost of this home by adjusting the details. Changes won't be saved.
Principal & interest
$1,547
Mortgage insurance
$0
Property taxes
$170
Home insurance
$105
HOA fees
$0
Utilities
Not included
All calculations are estimates and provided by Zillow, Inc. for informational purposes only. Actual amounts may vary.
HOA fees may include property taxes on listings classified as Co-Ops. Contact the listing agent and/or owner for fee details.
Mortgage interest rates are dependent on a number of factors, including credit score, down payment, and repayment length. Interest rate data provided by Zillow Group Marketplace, Inc. as of 1/1/1970 from various mortgage lenders with which we have lead or other similar arrangements; the Estimated Payment is an average of those rates.
See how much you could borrow to make a competitive offer.