Skip main navigation
Sold for $375,950
  • $375,950

    54 Munsill Ave, Bristol, VT 05443

    3beds
    1,130sqft
    SingleFamily
    Built in 1860
    0.41 Acres Lot
    $407,300 Zestimate®
    $333/sqft
    $2,207 Estimated rent

    Home value

    $407,300

    $387,000 - $428,000

    $2,207/mo

    Zestimate® history
    Loading
    Loading...

    Owner options

    List your home for rent

    $2,207/mo

    Rent Zestimate®

    Find your next renter with Zillow Rental Manager. Plus, with online applications, you can quickly screen prospective tenants – for free.

    Learn more

    $2,207/mo

    Rent Zestimate®

    Refinance and save

    $2,119/mo

    Est. payment

    Refinancing to a lower rate could help reduce your monthly payments and save thousands over the life of the loan.

    See today's rates

    $2,119/mo

    Est. payment

    Explore your selling options

    Work with a Zillow partner agent

    Leverage their expertise and Zillow's premium Showcase listings to get your home seen by more buyers.

    Get started

    List with your own agent

    Get your home in front of millions of buyers by listing it on Zillow.

    Learn how to do it

    Sell it yourself

    Take full control of how buyers see your home on Zillow by listing For Sale by Owner (FSBO).

    List your home

    What's special

    Mature grape arborBonus roomUpdated appliancesMaster bedroomRaspberry bushesCozy living spacesConveniently located to schools
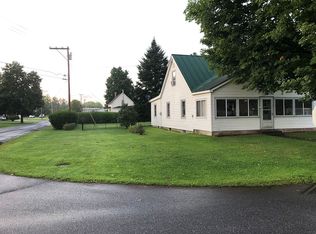
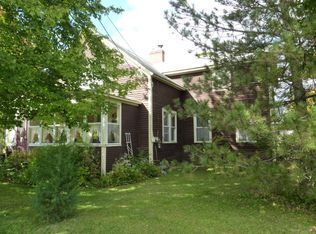
    Charming 3 bedroom, 1 bathroom farmhouse in the heart of Bristol Village offers cozy living spaces on a .4 acre lot. Step inside a newly remodeled mudroom and continue into the living room with bonus room attached. This space could be opened up to extend the living room as it’s equipped with piping for a wood stove. Then make your way to a spacious kitchen with updated appliances. The first floor is complete with a master bedroom and newly remodeled bathroom. The second floor hosts 2 spacious bedrooms. Besides an amazing view, the backyard offers an amended garden ready for spring vegetable planting. Mature grape arbor for concord grape jelly making, raspberry bushes, apple tree, and lush rhubarb patch make this yard all the more special. Detached 2 car garage is powered with workshop space and a second story that provides ample storage. Conveniently located to schools, town, and all the conveniences of living in an iconic New England community.

    Facts & features

    Interior

    Bedrooms & bathrooms
    • Bedrooms: 3
    • Bathrooms: 1
    • Full bathrooms: 1
    Heating
    • Baseboard, Oil
    Cooling
    • None
    Appliances
    • Included: Dishwasher, Dryer, Freezer, Range / Oven, Refrigerator, Washer
    Features
    • Flooring: Softwood, Hardwood
    • Basement: Unfinished
    Interior area
    • Total interior livable area: 1,130 sqft

    Property

    Parking
    • Parking features: Garage - Detached
    Features
    • Exterior features: Vinyl
    • Has view: Yes
    • View description: City, Mountain
    Lot
    • Size: 0.41 Acres
    Details
    • Parcel number: 9302910863

    Construction

    Type & style
    • Home type: SingleFamily
    Materials
    • Roof: Shake / Shingle
    Condition
    • Year built: 1860

    Utilities & green energy

    • Electric: Circuit Breaker(s)
    • Sewer: Concrete, Septic, Private, 1000 Gallon, On-Site Septic Exists
    • Utilities for property: Gas - LP/Bottle, High Speed Intrnt -Avail, Telephone Available, Cable - Available, DSL - Available

    Community & neighborhood

    Location
    • Region: Bristol

    Other

    Other facts
    • Appliances: Dishwasher, Dryer, Refrigerator, Washer, Range - Gas, Exhaust Hood, Freezer, Other
    • Basement Description: Full, Stairs - Interior, Unfinished, Crawl Space, Concrete Floor
    • Construction: Wood Frame
    • Electric: Circuit Breaker(s)
    • Equipment: CO Detector, Smoke Detectr-Batt Powrd, Stove-Wood
    • Features - Accessibility: 1st Floor Bedroom, 1st Floor Full Bathroom, Bathroom w/Tub, Hard Surface Flooring, 1st Floor Hrd Surfce Flr
    • Features - Exterior: Porch - Covered, Outbuilding, Porch - Enclosed, Fence - Partial, Garden Space
    • Features - Interior: Laundry Hook-ups, Wood Stove Hook-up
    • Heating: Baseboard, Hot Water, Stove - Wood
    • Lot Description: View, Level, Mountain View, Open, Sidewalks, Street Lights
    • Flooring: Vinyl, Softwood, Wood
    • Heat Fuel: Oil, Wood
    • Sewer: Concrete, Septic, Private, 1000 Gallon, On-Site Septic Exists
    • Foundation: Stone
    • Roads: Public, Paved
    • Garage: Yes
    • Roof: Shingle - Architectural
    • SqFt-Apx Fin AG Source: Municipal
    • Driveway: Gravel
    • SqFt-Apx Fin BG Source: Municipal
    • Water: Public, Metered
    • Basement: Yes
    • Road Frontage: Yes
    • Basement Access Type: Interior
    • Room 6 Level: 1
    • Garage Description: Barn
    • Room 1 Level: 1
    • Room 2 Level: 1
    • Room 3 Level: 1
    • Water Heater: Owned, Domestic, Tank
    • Construction Status: Existing
    • Parking: Driveway, Garage
    • Total Stories: 1.5
    • Room 6 Type: Mudroom
    • Room 5 Level: 2
    • Room 4 Level: 2
    • Style: Farmhouse
    • Owned Land: Yes
    • Room 2 Type: Kitchen
    • Garage Type: Detached
    • Zillow Group: Yes
    • SqFt-Apx Unfn AG Source: Municipal
    • SqFt-Apx Unfn BG Source: Municipal
    • Room 5 Type: Bedroom
    • Exterior: Vinyl Siding
    • Easements: Unknown
    • Room 4 Type: Bedroom
    • Room 1 Type: Living Room
    • Area Description: In Town
    • Room 3 Type: Bedroom
    • Rooms: Level 1: Level 1: Kitchen, Level 1: Living Room, Level 1: Mudroom, Level 1: Bedroom
    • Rooms: Level 2: Level 2: Bedroom
    • Utilities: Gas - LP/Bottle, High Speed Intrnt -Avail, Telephone Available, Cable - Available, DSL - Available
    • Financing-Possible Opt: Cash, Conventional, FHA, Rural Development, USDA, VA, VTHFA
    • Listing Status: Active
    • Room 6 Dimensions: 8x11
    • Room 1 Dimensions: 13'9x12'7
    • Room 2 Dimensions: 14'8x11
    • Room 3 Dimensions: 12'6x11
    • Room 4 Dimensions: 17'8x12
    • Room 5 Dimensions: 13'4x10'6

    Price history

    DateEventPrice
    1/4/2024Sold$375,950+3%$333/sqft
    Source: Public Record Report a problem
    11/9/2023Listed for sale$365,000+62.3%$323/sqft
    Source: Owner Report a problem
    12/20/2019Sold$224,900$199/sqft
    Source: PrimeMLS #4784255 Report a problem
    11/8/2019Pending sale$224,900$199/sqft
    Source: RE/MAX North Professionals #4784255 Report a problem
    11/5/2019Listed for sale$224,900+199.9%$199/sqft
    Source: RE/MAX North Professionals, Middlebury #4784255 Report a problem
    11/2/1993Sold$75,000$66/sqft
    Source: Public Record Report a problem

    Public tax history

    YearProperty taxesTax assessment
    2024-- $175,200
    2023-- $175,200
    2022-- $175,200
    2021-- $175,200
    2020-- $175,200
    2019-- $175,200
    2018-- $175,200 +32.3%
    2017-- $132,400
    2016-- $132,400 +9900%
    2015-- $1,324
    2014-- $1,324
    2013-- $1,324
    2012-- $1,324
    2011-- $1,324
    2010-- $1,324
    2009-- $1,324
    2008-- $1,324 -2.4%
    2007-- $1,356
    2006-- $1,356

    Find assessor info on the county website

    Neighborhood: 05443

    Nearby schools

    GreatSchools rating
    Schools provided by the listing agent
    • Elementary: Bristol Elementary School
    • Middle: Mount Abraham Union Mid/High
    • High: Mount Abraham UHSD 28
    • District: Addison Northeast

    Source: The MLS. This data may not be complete. We recommend contacting the local school district to confirm school assignments for this home.

    Get pre-qualified for a loan
    At Zillow Home Loans, we can pre-qualify you in as little as 5 minutes with no impact to your credit score.

    An equal housing lender. NMLS #10287.

    Sell for more on Zillow
    Get a Zillow Showcase℠ listing at no additional cost and you could sell for .
    $407,300
    2% more
    +$8,146
    With Zillow Showcase(estimated)
    $415,446