MUST SEE! Discover this immaculate 4 bed/4.5 bath newer build two-story home nestled on a coveted oversized corner lot within the charming community of Palatine. As you approach, the home displays timeless appeal with its manicured landscaping and welcoming facade. Upon entering the foyer, you are greeted by the gleaming hardwood floors, high nine-foot ceilings, and an abundant amount of natural light filtering through numerous windows. The main level seamlessly blends open-concept living spaces with areas for entertaining and relaxation. The heart of the home lies the gourmet kitchen, boasting stainless steel appliances, granite countertops, custom cabinetry with 42 inch upper cabinets, spacious center island, good size pantry closet, and large eat-in table space. Adjacent is the inviting family room, featuring a cozy gas fireplace and recessed lighting throughout. Just steps away from the kitchen is the luxurious formal dining room with tray ceilings. Near the front of the home, find the den or first-floor office, perfect for a work from home lifestyle. Spacious mudroom off the garage ensures for seamless transitions from outdoors to indoors, complete with a wet sink and space for potential second washer/dryer. Completing the main level is a convenient powder room for guests. Ascending the staircase to the second floor reveals a luxurious retreat. The expansive primary bedroom with tray ceilings, boasts a lavish en suite bathroom with dual vanities, soaking tub, and separate walk in shower. All complimented by a large walk-in closet. The second bedroom includes its own en suite bath, providing ample space for family or guests. Spacious third and fourth bedrooms enjoy ample closet space and easy access to the hall full bath. Upstairs also features a convenient second floor laundry room with large folding table. The full finished basement offers a versatile and inviting space as you walk down the open staircase, perfect for unwinding or gatherings. With nine-foot ceilings that create an open and airy atmosphere, this area boasts a modern touch with new luxury vinyl plank flooring throughout, combining elegance with durability. Tucked away is a newly installed fourth full bathroom, offering added functionality and comfort for guests or overnight stays. Outside, the professionally landscaped yard offers privacy and tranquility with lush greenery and trees providing a picturesque backdrop. The large deck right off the kitchen is perfect for barbecues or entertaining, complemented by a fully fenced in backyard. The front porch offers additional outdoor space. Attached two car garage with storage space. Excellent location, just steps away from the Palatine Community Center & Family Aquatic Center. Along with easy access to nearby restaurants, shopping, schools, and transportation. This move-in ready home has been meticulously maintained and well cared for. With its impeccable craftsmanship, thoughtful design, and prime location, this stunning home offers a lifestyle of unparalleled luxury and comfort. Welcome to your new home!
Closed
$760,000
54 N Ashland Ave, Palatine, IL 60074
4beds
3,012sqft
Single Family Residence
Built in 2013
0.27 Acres Lot
$878,400 Zestimate®
$252/sqft
$4,393 Estimated rent
Home value
$878,400
$834,000 - $931,000
$4,393/mo
Zestimate® history
Owner options
List your home for rent
$4,393/mo
Rent Zestimate®
Find your next renter with Zillow Rental Manager. Plus, with online applications, you can quickly screen prospective tenants – for free.
$4,393/mo
Rent Zestimate®
Refinance and save
$5,376/mo
Est. payment
Refinancing to a lower rate could help reduce your monthly payments and save thousands over the life of the loan.
$5,376/mo
Est. payment
Explore your selling options
Work with a Zillow partner agent
Leverage their expertise and Zillow's premium Showcase listings to get your home seen by more buyers.
Get startedList with your own agent
Get your home in front of millions of buyers by listing it on Zillow.
Learn how to do itSell it yourself
Take full control of how buyers see your home on Zillow by listing For Sale by Owner (FSBO).
List your homeWhat's special
Cozy electric fireplaceThoughtful designFourth bedroomsSpacious islandExpansive primary bedroomPrime locationAmple space
Zillow last checked:
Listing updated:
Listed by:
Evan Napolitano 847-767-3457,
@properties Christie's International Real Estate
Bought with:
Julie Brown
@properties Christie's International Real Estate
Source: MRED as distributed by MLS GRID,MLS#: 12018603
Facts & features
Interior
Bedrooms & bathrooms
- Bedrooms: 4
- Bathrooms: 5
- Full bathrooms: 4
- 1/2 bathrooms: 1
Rooms
- Room types: Den, Mud Room, Recreation Room, Eating Area, Foyer
Primary bedroom
- Features: Flooring (Carpet), Bathroom (Full, Double Sink, Tub & Separate Shwr)
- Level: Second
- Area: 255 Square Feet
- Dimensions: 17X15
Bedroom 2
- Features: Flooring (Carpet)
- Level: Second
- Area: 221 Square Feet
- Dimensions: 17X13
Bedroom 3
- Features: Flooring (Carpet)
- Level: Second
- Area: 180 Square Feet
- Dimensions: 12X15
Bedroom 4
- Features: Flooring (Carpet)
- Level: Second
- Area: 168 Square Feet
- Dimensions: 12X14
Den
- Features: Flooring (Hardwood)
- Level: Main
- Area: 140 Square Feet
- Dimensions: 10X14
Dining room
- Features: Flooring (Hardwood)
- Level: Main
- Area: 182 Square Feet
- Dimensions: 14X13
Eating area
- Features: Flooring (Hardwood)
- Level: Main
- Area: 128 Square Feet
- Dimensions: 8X16
Family room
- Features: Flooring (Hardwood)
- Level: Main
- Area: 240 Square Feet
- Dimensions: 16X15
Foyer
- Features: Flooring (Hardwood)
- Level: Main
- Area: 84 Square Feet
- Dimensions: 6X14
Kitchen
- Features: Kitchen (Eating Area-Table Space, Island, Pantry-Closet, Custom Cabinetry, Granite Counters, Updated Kitchen), Flooring (Hardwood)
- Level: Main
- Area: 165 Square Feet
- Dimensions: 11X15
Laundry
- Features: Flooring (Ceramic Tile)
- Level: Second
- Area: 72 Square Feet
- Dimensions: 9X8
Mud room
- Features: Flooring (Ceramic Tile)
- Level: Main
- Area: 63 Square Feet
- Dimensions: 7X9
Recreation room
- Features: Flooring (Vinyl)
- Level: Basement
- Area: 416 Square Feet
- Dimensions: 32X13
Heating
- Natural Gas, Forced Air
Cooling
- Central Air
Appliances
- Included: Range, Microwave, Dishwasher, Refrigerator, Washer, Dryer, Disposal, Stainless Steel Appliance(s), Humidifier, Gas Water Heater
- Laundry: Upper Level, Gas Dryer Hookup, In Unit
Features
- Walk-In Closet(s), High Ceilings, Open Floorplan, Granite Counters, Separate Dining Room
- Flooring: Hardwood, Carpet
- Basement: Finished,9 ft + pour,Full
- Number of fireplaces: 1
- Fireplace features: Gas Log, Family Room
Interior area
- Total structure area: 0
- Total interior livable area: 3,012 sqft
Property
Parking
- Total spaces: 2
- Parking features: Asphalt, Garage Door Opener, On Site, Garage Owned, Attached, Garage
- Attached garage spaces: 2
- Has uncovered spaces: Yes
Accessibility
- Accessibility features: No Disability Access
Features
- Stories: 2
- Patio & porch: Deck
- Fencing: Fenced
Lot
- Size: 0.27 Acres
- Dimensions: 62 X 188
- Features: Corner Lot, Landscaped, Mature Trees
Details
- Parcel number: 02144090080000
- Special conditions: List Broker Must Accompany
- Other equipment: Sump Pump, Backup Sump Pump;, Radon Mitigation System
Construction
Type & style
- Home type: SingleFamily
- Architectural style: Traditional
- Property subtype: Single Family Residence
Materials
- Vinyl Siding, Stone
- Foundation: Concrete Perimeter
- Roof: Asphalt
Condition
- New construction: No
- Year built: 2013
Details
- Builder model: MANCHESTER
Utilities & green energy
- Electric: Circuit Breakers, 200+ Amp Service
- Sewer: Public Sewer
- Water: Lake Michigan, Public
Community & HOA
Community
- Features: Curbs, Sidewalks, Street Lights, Street Paved
- Security: Carbon Monoxide Detector(s)
HOA
- Services included: None
Location
- Region: Palatine
Financial & listing details
- Price per square foot: $252/sqft
- Tax assessed value: $650,000
- Annual tax amount: $17,636
- Date on market: 4/11/2024
- Listing terms: Conventional
- Ownership: Fee Simple
Price history
| Date | Event | Price |
|---|---|---|
| 5/31/2024 | Sold | $760,000+2.7%$252/sqft |
Source:  MRED as distributed by MLS GRID #12018603 Report a problem MRED as distributed by MLS GRID #12018603 Report a problem | ||
| 5/14/2024 | Pending sale | $739,900$246/sqft |
Source: MRED as distributed by MLS GRID #12018603 Report a problem | ||
| 4/16/2024 | Contingent | $739,900$246/sqft |
Source: MRED as distributed by MLS GRID #12018603 Report a problem | ||
| 4/11/2024 | Listed for sale | $739,900+37%$246/sqft |
Source: MRED as distributed by MLS GRID #12018603 Report a problem | ||
| 8/24/2015 | Sold | $540,000-5.1%$179/sqft |
Source: MRED as distributed by MLS GRID #08959577 Report a problem | ||
| 6/30/2015 | Pending sale | $569,000$189/sqft |
Source: Prello Realty Inc. #08959577 Report a problem | ||
| 6/19/2015 | Listed for sale | $569,000+7.3%$189/sqft |
Source: Prello Realty Inc. #08959577 Report a problem | ||
| 5/23/2014 | Sold | $530,500+589%$176/sqft |
Source: Public Record Report a problem | ||
| 8/29/2013 | Sold | $77,000-17.2%$26/sqft |
Source: Public Record Report a problem | ||
| 6/22/2013 | Pending sale | $93,000$31/sqft |
Source: Equity Real Estate Consultants, Inc. #08021939 Report a problem | ||
| 6/21/2013 | Price change | $93,000+3.3%$31/sqft |
Source: Equity Real Estate Consultants, Inc. #08021939 Report a problem | ||
| 3/29/2013 | Price change | $89,999-2.2%$30/sqft |
Source: Equity Real Estate Consultants, Inc. #08021939 Report a problem | ||
| 11/4/2012 | Price change | $92,000-7.9%$31/sqft |
Source: Equity Real Estate Consultants, Inc. #08021939 Report a problem | ||
| 8/11/2012 | Price change | $99,900-9.2%$33/sqft |
Source: Equity Real Estate Consultants, Inc. #08021939 Report a problem | ||
| 6/28/2012 | Price change | $110,000-4.3%$37/sqft |
Source: Equity Real Estate Consultants, Inc. #08021939 Report a problem | ||
| 6/16/2012 | Price change | $115,000-4.1%$38/sqft |
Source: Equity Real Estate Consultants, Inc. #08021939 Report a problem | ||
| 3/20/2012 | Listed for sale | $119,900+53.7%$40/sqft |
Source: Equity Real Estate Consultants, Inc. #08021939 Report a problem | ||
| 9/8/2011 | Sold | $78,000-12.4%$26/sqft |
Source: Public Record Report a problem | ||
| 8/2/2011 | Listed for sale | $89,000$30/sqft |
Source: BIRDVIEW Technologies. Inc. #07869994 Report a problem | ||
Public tax history
| Year | Property taxes | Tax assessment |
|---|---|---|
| 2024 | $19,234 +5.3% | $65,000 +0% |
| 2023 | $18,261 +3.5% | $64,999 |
| 2022 | $17,637 +13.2% | $64,999 +26.7% |
| 2021 | $15,580 +1% | $51,303 |
| 2020 | $15,420 +0.1% | $51,303 -10.2% |
| 2019 | $15,401 -10% | $57,131 -2.3% |
| 2018 | $17,104 +1.8% | $58,473 |
| 2017 | $16,799 +5.8% | $58,473 |
| 2016 | $15,872 -6.3% | $58,473 +1.3% |
| 2015 | $16,932 +114% | $57,732 +121.4% |
| 2014 | $7,913 +660.7% | $26,070 +641.3% |
| 2013 | $1,040 -79.2% | $3,517 -83.6% |
| 2011 | $4,992 +9.8% | $21,496 -4.4% |
| 2010 | $4,545 -11.1% | $22,483 -20.1% |
| 2009 | $5,113 +41.6% | $28,129 -5% |
| 2008 | $3,612 -1.5% | $29,609 |
| 2007 | $3,665 +0.2% | $29,609 +33.6% |
| 2006 | $3,660 +6.8% | $22,164 |
| 2005 | $3,427 +4.7% | $22,164 |
| 2004 | $3,275 -1.4% | $22,164 +31.6% |
| 2003 | $3,321 +3.3% | $16,841 |
| 2002 | $3,216 +17.5% | $16,841 |
| 2001 | $2,737 +1.5% | $16,841 +19.5% |
| 2000 | $2,695 +2% | $14,096 |
| 1999 | $2,642 | $14,096 |
Find assessor info on the county website
Neighborhood: 60074
Nearby homes
- $456,7003 bd2 ba1.3k sqft48 N Ashland Ave, Palatine, IL 60074Off Market
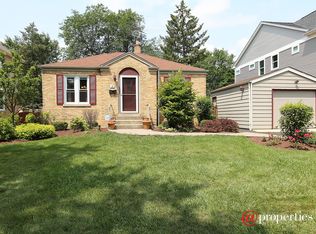
- $425,0002 bd1 ba2.1k sqft42 N Ashland Ave, Palatine, IL 60074Off Market
- $431,9003 bd1 ba1.4k sqft508 E Wilson St, Palatine, IL 60074Off Market
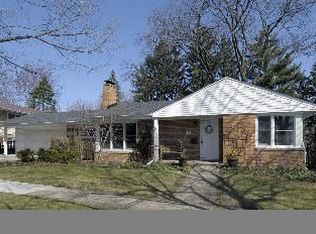
- $467,5004 bd3 ba2.1k sqft504 E Wilson St, Palatine, IL 60074Off Market
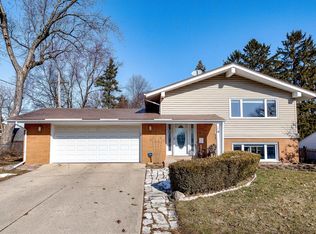
- $500,0004 bd3 ba2.1k sqft36 N Ashland Ave, Palatine, IL 60074Sold
- $323,9002 bd1 ba1k sqft55 N Linden Ave, Palatine, IL 60074Off Market
- $418,8003 bd2 ba1.8k sqft49 N Linden Ave, Palatine, IL 60074Off Market
- $381,5003 bd2 ba1k sqft43 N Linden Ave, Palatine, IL 60074Off Market
Nearby schools
GreatSchools rating
- 6/10Virginia Lake Elementary SchoolGrades: PK-5Distance: 1.2 mi
- 5/10Winston Campus Jr High SchoolGrades: 6-8Distance: 0.5 mi
- 8/10Palatine High SchoolGrades: 9-12Distance: 1.5 mi
Schools provided by the listing agent
- Elementary: Virginia Lake Elementary School
- Middle: Winston Campus-Junior High
- High: Palatine High School
- District: 15
Source: MRED as distributed by MLS GRID. This data may not be complete. We recommend contacting the local school district to confirm school assignments for this home.
Get a cash offer in 3 minutes
Find out how much your home could sell for in as little as 3 minutes with a no-obligation cash offer.
Estimated market value
$878,400
Get a cash offer in 3 minutes
Find out how much your home could sell for in as little as 3 minutes with a no-obligation cash offer.
Estimated market value
$878,400
- Illinois
- Cook County
- Palatine
- 60074
- 54 N Ashland Ave
Nearby cities
Nearby zip codes
Other Palatine Topics
