This is the one! Gorgeous 5 bedroom, 3.5 bath house built in 2000 with a 2 car garage, in ground pool and large fully privacy fenced rear yard. Tucked away in the back of a beautiful community in Forest Hill and convenient to tons of local shopping and dining options, as well as stater parks and nature, this home hosts over 4500 sq ft of finished living space on 3 floors. Located on a private driveway in the rear of the North Forest neighborhood, this home sits on the largest lot in the neighborhood on .51 acres. Pull into the driveway or the two car garage and take the paver walkway to the large covered concrete front porch. Entering through the front door into the main level brings you into the foyer with a staircase to the second floor in front of you and a main level covered in hard wood flooring. To the left sits an an office followed by a coat closet and powder room in the hallway that lead to the kitchen. To the right of the front foyer is a large family room that circles around into a formal dining room with chair rail and wainscoting and plenty of windows to give it an elegant vibe. The formal dining room then opens into the modern gourmet kitchen. The kitchen has an open concept vibe that opens into casual dining area and large living area beyond. he kitchen comes with all stainless appliances, pantry, custom white cabinetry and granite countertops with a granite kitchen island w room for seating. Beyond the casual dining area the step down carpeted living room has high vaulted ceilings as well as a gas fireplace and plenty of windows to allow you to set the mood. Off of this living room there is a laundry/mud room with access to the garage. Sliders off of the casual dining area lead out to the rear stone steps that open out onto the massive paver patio which has a lounge area with a new gazebo, and leads to the in-ground pool. This huge backyard is fully fenced with privacy fencing and the woods beyond give you total privacy. Beyond the rear yard is access to the Ma and Pa trail. The large swimming pool has its own wrought iron fence surrounding it and the concrete pool deck for added safety. The pool has a new in 2022Glass media pool filter by Pentair and a new in 2023 variable speed pool pump by Whisperflo. The Outdoor and Indoor areas in the home have a Multi Zone who home audio system with a subwoofer in the main floor and outdoor speakers. Back inside taking the carpeted stairs to the second floor brings you to a carpeted level with a landing as well as a full bath with tub/shower combo and four bedrooms including a large owners suite with vaulted ceilings, two walk in closets, and a large private bath with walk in shower, double vanities and a soaking tub. Taking the carpeted stairs to the basement brings you to another massive living area with tons of room for relaxing, play or entertaining. A large portion of the basement has tile flooring and the other half has new LVP flooring, there is also a large carpeted bedroom, and a modern full bath down here. Beyond the living area there is a massive storage/utility room with steps that lead out into the rear yard. This house has it all and is a family or entertainers dream with all the room and privacy that you could hope for! Come see it today!
Sold for $710,000
$710,000
54 N Forest Dr, Forest Hill, MD 21050
5beds
4,582sqft
Single Family Residence
Built in 2000
0.51 Acres Lot
$721,000 Zestimate®
$155/sqft
$5,001 Estimated rent
Home value
$721,000
$685,000 - $764,000
$5,001/mo
Zestimate® history
Owner options
List your home for rent
$5,001/mo
Rent Zestimate®
Find your next renter with Zillow Rental Manager. Plus, with online applications, you can quickly screen prospective tenants – for free.
$5,001/mo
Rent Zestimate®
Refinance and save
$4,641/mo
Est. payment
Refinancing to a lower rate could help reduce your monthly payments and save thousands over the life of the loan.
$4,641/mo
Est. payment
Explore your selling options
Work with a Zillow partner agent
Leverage their expertise and Zillow's premium Showcase listings to get your home seen by more buyers.
Get startedList with your own agent
Get your home in front of millions of buyers by listing it on Zillow.
Learn how to do itSell it yourself
Take full control of how buyers see your home on Zillow by listing For Sale by Owner (FSBO).
List your homeWhat's special
Gas fireplacePool deckIn-ground poolPrivate bathMassive paver patioNew gazeboVaulted ceilings
Zillow last checked:
Listing updated:
Listed by:
Daniel McGhee 410-652-6003,
Homeowners Real Estate
Bought with:
Phil Tirabassi, 585990
Advance Realty, Inc.
Source: Bright MLS,MLS#: MDHR2043208
Facts & features
Interior
Bedrooms & bathrooms
- Bedrooms: 5
- Bathrooms: 4
- Full bathrooms: 3
- 1/2 bathrooms: 1
- Main level bathrooms: 1
Basement
- Area: 1771
Heating
- Central, Electric
Cooling
- Central Air, Electric
Appliances
- Included: Electric Water Heater
Features
- Basement: Finished
- Number of fireplaces: 1
- Fireplace features: Gas/Propane
Interior area
- Total structure area: 4,853
- Total interior livable area: 4,582 sqft
- Finished area above ground: 3,082
- Finished area below ground: 1,500
Property
Parking
- Total spaces: 2
- Parking features: Garage Faces Front, Attached
- Attached garage spaces: 2
Accessibility
- Accessibility features: None
Features
- Levels: Three
- Stories: 3
- Has private pool: Yes
- Pool features: In Ground, Private
Lot
- Size: 0.51 Acres
Details
- Additional structures: Above Grade, Below Grade
- Parcel number: 1303335305
- Zoning: VR
- Special conditions: Standard
Construction
Type & style
- Home type: SingleFamily
- Architectural style: Colonial
- Property subtype: Single Family Residence
Materials
- Mixed
- Foundation: Permanent
Condition
- New construction: No
- Year built: 2000
Utilities & green energy
- Sewer: Public Sewer
- Water: Public
Community & HOA
Community
- Subdivision: North Forest
HOA
- Has HOA: Yes
- HOA fee: $370 annually
Location
- Region: Forest Hill
Financial & listing details
- Price per square foot: $155/sqft
- Tax assessed value: $539,500
- Annual tax amount: $5,654
- Date on market: 6/6/2025
- Listing agreement: Exclusive Right To Sell
- Ownership: Fee Simple
Price history
| Date | Event | Price |
|---|---|---|
| 7/14/2025 | Sold | $710,000+1.6%$155/sqft |
Source:  Bright MLS #MDHR2043208 Report a problem Bright MLS #MDHR2043208 Report a problem | ||
| 6/24/2025 | Pending sale | $699,000$153/sqft |
Source: Bright MLS #MDHR2043208 Report a problem | ||
| 6/12/2025 | Contingent | $699,000$153/sqft |
Source: Bright MLS #MDHR2043208 Report a problem | ||
| 6/6/2025 | Listed for sale | $699,000+44.1%$153/sqft |
Source: Bright MLS #MDHR2043208 Report a problem | ||
| 6/17/2019 | Sold | $485,000+3.2%$106/sqft |
Source: Public Record Report a problem | ||
| 4/12/2019 | Listed for sale | $469,900+50.1%$103/sqft |
Source: Cummings & Co. Realtors #MDHR231296 Report a problem | ||
| 1/3/2019 | Sold | $313,000-9.9%$68/sqft |
Source: Public Record Report a problem | ||
| 11/21/2018 | Price change | $347,300-0.7%$76/sqft |
Source: REALHome Services and Solutions #1010008638 Report a problem | ||
| 10/27/2018 | Price change | $349,800-13%$76/sqft |
Source: Real Home Services and Solutions, Inc. #1010008638 Report a problem | ||
| 9/19/2018 | Price change | $402,300-4.2%$88/sqft |
Source: REALHome Services and Solutions Report a problem | ||
| 8/30/2018 | Price change | $419,900-5%$92/sqft |
Source: REALHome Services and Solutions Report a problem | ||
| 8/11/2018 | Price change | $442,000-5.7%$96/sqft |
Source: REALHome Services and Solutions Report a problem | ||
| 7/26/2018 | Listed for sale | $468,520+23.8%$102/sqft |
Source: REALHome Services and Solutions Report a problem | ||
| 5/7/2018 | Sold | $378,400-34.8%$83/sqft |
Source: Public Record Report a problem | ||
| 12/23/2005 | Sold | $580,000+81.1%$127/sqft |
Source: Public Record Report a problem | ||
| 10/3/2000 | Sold | $320,188$70/sqft |
Source: Public Record Report a problem | ||
Public tax history
| Year | Property taxes | Tax assessment |
|---|---|---|
| 2025 | $5,880 +4% | $539,500 +4% |
| 2024 | $5,654 +4.2% | $518,800 +4.2% |
| 2023 | $5,429 +4.3% | $498,100 +4.3% |
| 2022 | $5,203 -1.5% | $477,400 +2.9% |
| 2021 | $5,283 +1.7% | $463,800 +3% |
| 2020 | $5,195 +3.1% | $450,200 +3.1% |
| 2019 | $5,038 +0.9% | $436,600 +0.9% |
| 2018 | $4,993 -0.9% | $432,700 -0.9% |
| 2017 | $5,038 +7097.7% | $436,600 +2.8% |
| 2016 | $70 | $424,900 +2.1% |
| 2015 | $70 -98.5% | $416,033 +2.2% |
| 2014 | $4,625 | $407,167 +2.2% |
| 2013 | -- | $398,300 |
| 2012 | -- | $398,300 |
| 2011 | -- | $398,300 -18.3% |
| 2010 | -- | $487,450 +6.5% |
| 2009 | -- | $457,892 +6.9% |
| 2008 | -- | $428,336 +7.4% |
| 2007 | -- | $398,780 +10.9% |
| 2006 | -- | $359,646 +12.2% |
| 2005 | -- | $320,513 +13.9% |
| 2004 | -- | $281,380 +6.5% |
| 2003 | -- | $264,272 +6.9% |
| 2002 | -- | $247,166 +7.4% |
| 2001 | -- | $230,060 |
Find assessor info on the county website
Neighborhood: 21050
Nearby homes
- $707,6004 bd4 ba4k sqft52 N Forest Dr, Forest Hill, MD 21050Off Market
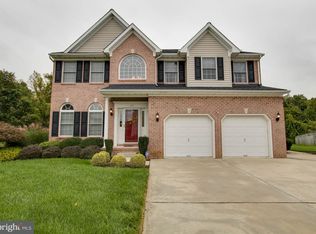
- $603,4004 bd2 ba2.8k sqft56 N Forest Dr, Forest Hill, MD 21050Off Market
- $638,700-- bd2 ba2.8k sqft50 N Forest Dr, Forest Hill, MD 21050Off Market
- $723,9004 bd4 ba2.6k sqft58 N Forest Dr, Forest Hill, MD 21050Off Market
- $760,0006 bd4 ba4.9k sqft48 N Forest Dr, Forest Hill, MD 21050Off Market
- $722,500-- bd2 ba3.1k sqft60 N Forest Dr, Forest Hill, MD 21050Off Market
- $620,8004 bd3 ba2.5k sqft41 N Forest Dr, Forest Hill, MD 21050Off Market
- $624,100-- bd2 ba2.6k sqft46 N Forest Dr, Forest Hill, MD 21050Off Market
Nearby schools
GreatSchools rating
- 8/10Forest Hill Elementary SchoolGrades: K-5Distance: 0.6 mi
- 6/10North Harford Middle SchoolGrades: 6-8Distance: 6.8 mi
- 6/10North Harford High SchoolGrades: 9-12Distance: 6.7 mi
Schools provided by the listing agent
- District: Harford County Public Schools
Source: Bright MLS. This data may not be complete. We recommend contacting the local school district to confirm school assignments for this home.
Get a cash offer in 3 minutes
Find out how much your home could sell for in as little as 3 minutes with a no-obligation cash offer.
Estimated market value
$721,000
Get a cash offer in 3 minutes
Find out how much your home could sell for in as little as 3 minutes with a no-obligation cash offer.
Estimated market value
$721,000
- Maryland
- Harford County
- Forest Hill
- 21050
- 54 N Forest Dr
Nearby cities
Nearby zip codes
Other Forest Hill Topics
