Skip main navigation
Sold
  • $156,875

    54 N Grant St, Cloverdale, IN 46120

    4beds
    2,900sqft
    Residential, Single Family Residence
    Built in 1876
    0.32 Acres Lot
    $165,100 Zestimate®
    $54/sqft
    $2,310 Estimated rent

    Home value

    $165,100

    Estimated sales range

    Not available

    $2,310/mo

    Zestimate® history
    Loading
    Loading...

    Owner options

    List your home for rent

    $2,310/mo

    Rent Zestimate®

    Find your next renter with Zillow Rental Manager. Plus, with online applications, you can quickly screen prospective tenants – for free.

    Learn more

    $2,310/mo

    Rent Zestimate®

    Refinance and save

    $963/mo

    Est. payment

    Refinancing to a lower rate could help reduce your monthly payments and save thousands over the life of the loan.

    See today's rates

    $963/mo

    Est. payment

    Explore your selling options

    Work with a Zillow partner agent

    Leverage their expertise and Zillow's premium Showcase listings to get your home seen by more buyers.

    Get started

    List with your own agent

    Get your home in front of millions of buyers by listing it on Zillow.

    Learn how to do it

    Sell it yourself

    Take full control of how buyers see your home on Zillow by listing For Sale by Owner (FSBO).

    List your home

    What's special

    Privacy fenceLarge clean basementSump pumpCraftsman-style homeWrap-around covered front porchMaster suiteDimensional roof
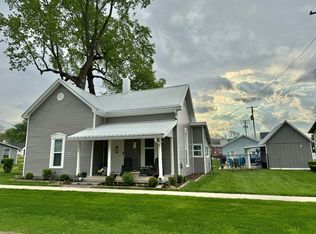
    Updated 2-level Craftsman-style home in heart of Cloverdale. Walk to main street, shops, restaurants, schools & more. Serene setting with large 1/3 acre yard enclosed with privacy fence. Unique, wrap-around, covered front porch. Many big ticket items appear to have been recently completed - dimensional roof, vinyl siding & windows, exterior doors, electric furnace, central A/C, water heater, sump pump, circuit panel, lighting, bathroom fixtures & more. Master Suite features walk-in closet, full Bathroom with walk-in shower. Formal Dining Room along with versatile Breakfast Room allow for several layout options. Large Kitchen with tiled floors and ample cabinet space. 2nd level has flexibility to be 4th Bedroom, Loft, Home Office, Exercise Space, or numerous possibilities. Large, clean basement with great storage space. This home is a must see!

    Zillow last checked:

    Listing updated:

    Listed by:

    Chris Price 317-225-5507,

    Keller Williams Indy Metro S

    Bought with:

    Nicole Stanley

    RE/MAX Cornerstone

    Source: MIBOR as distributed by MLS GRID,MLS#: 22011264MLS Logo

    Facts & features

    Interior

    Bedrooms & bathrooms
    • Bedrooms: 4
    • Bathrooms: 2
    • Full bathrooms: 2
    • Main level bathrooms: 2
    • Main level bedrooms: 3
    Primary bedroom
    • Features: Hardwood
    • Level: Main
    • Area: 210 Square Feet
    • Dimensions: 15x14
    Bedroom 2
    • Features: Carpet
    • Level: Main
    • Area: 132 Square Feet
    • Dimensions: 12x11
    Bedroom 3
    • Features: Carpet
    • Level: Main
    • Area: 100 Square Feet
    • Dimensions: 10x10
    Bedroom 4
    • Features: Carpet
    • Level: Upper
    • Area: 195 Square Feet
    • Dimensions: 15x13
    Bonus room
    • Features: Carpet
    • Level: Upper
    • Area: 64 Square Feet
    • Dimensions: 8x8
    Breakfast room
    • Features: Tile-Ceramic
    • Level: Main
    • Area: 140 Square Feet
    • Dimensions: 14x10
    Dining room
    • Features: Tile-Ceramic
    • Level: Main
    • Area: 121 Square Feet
    • Dimensions: 11x11
    Great room
    • Features: Carpet
    • Level: Main
    • Area: 225 Square Feet
    • Dimensions: 15x15
    Kitchen
    • Features: Tile-Ceramic
    • Level: Main
    • Area: 154 Square Feet
    • Dimensions: 14x11
    Laundry
    • Features: Hardwood
    • Level: Main
    • Area: 130 Square Feet
    • Dimensions: 13x10
    Utility room
    • Features: Other
    • Level: Basement
    • Area: 480 Square Feet
    • Dimensions: 24x20
    Workshop
    • Features: Other
    • Level: Basement
    • Area: 480 Square Feet
    • Dimensions: 24x20
    Heating
    • Forced Air
    Cooling
    • Has cooling: Yes
    Appliances
    • Included: Dishwasher, Electric Water Heater, Laundry Connection in Unit, Electric Oven, Refrigerator, Water Heater
    • Laundry: Laundry Room, Main Level, Laundry Connection in Unit
    Features
    • High Ceilings, Entrance Foyer, Ceiling Fan(s), Hardwood Floors, High Speed Internet, Eat-in Kitchen, Smart Thermostat, Supplemental Storage, Walk-In Closet(s)
    • Flooring: Hardwood
    • Windows: Windows Vinyl, Wood Work Painted
    • Basement: Interior Entry,Partial,Storage Space,Unfinished
    Interior area
    • Total structure area: 2,900
    • Total interior livable area: 2,900 sqft
    • Finished area below ground: 0

    Property

    Parking
    • Parking features: Gravel, Guest Parking, Street Only, Other
    • Has uncovered spaces: Yes
    Features
    • Levels: One and One Half
    • Stories: 1
    • Patio & porch: Covered, Patio, Wrap Around
    • Fencing: Fenced,Fence Full Rear,Privacy
    • Has view: Yes
    • View description: Neighborhood, Rural, Trees/Woods
    Lot
    • Size: 0.32 Acres
    • Features: Sidewalks, Storm Sewer, Street Lights, Mature Trees
    Details
    • Parcel number: 671601101045000003
    • Special conditions: As Is,HUD Owned,Sales Disclosure Not Required,Other
    • Horse amenities: None

    Construction

    Type & style
    • Home type: SingleFamily
    • Architectural style: Craftsman,Prairie,Traditional
    • Property subtype: Residential, Single Family Residence
    Materials
    • Brick, Vinyl Siding, Vinyl With Brick
    • Foundation: Block, Brick/Mortar, Partial, Stone
    Condition
    • Updated/Remodeled
    • New construction: No
    • Year built: 1876

    Utilities & green energy

    • Electric: Circuit Breakers
    • Water: Municipal/City
    • Utilities for property: Electricity Connected, Sewer Connected, Water Connected

    Community & HOA

    Community
    • Subdivision: No Subdivision
    HOA
    • Has HOA: No
    Location
    • Region: Cloverdale

    Financial & listing details

    • Price per square foot: $54/sqft
    • Tax assessed value: $101,700
    • Annual tax amount: $674
    • Date on market: 11/20/2024
    • Cumulative days on market: 25 days
    • Electric utility on property: Yes

    Price history

    DateEventPrice
    2/14/2025Sold$156,875-3.8%$54/sqft
    Source: MIBOR as distributed by MLS GRID #22011264 Report a problem
    12/13/2024Pending sale$163,000$56/sqft
    Source: MIBOR as distributed by MLS GRID #22011264 Report a problem
    11/20/2024Listed for sale$163,000-9.7%$56/sqft
    Source: MIBOR as distributed by MLS GRID #22011264 Report a problem
    5/13/2024Sold$180,500+11.4%$62/sqft
    Source: Public Record Report a problem
    7/14/2022Listing removed--
    Source: MIBOR as distributed by MLS GRID #21861854 Report a problem
    6/17/2022Pending sale$162,000$56/sqft
    Source: MIBOR as distributed by MLS GRID #21861854 Report a problem
    6/9/2022Listed for sale$162,000+90.8%$56/sqft
    Source: MIBOR as distributed by MLS GRID #21861854 Report a problem
    1/10/2018Sold$84,900-10.6%$29/sqft
    Source: MIBOR as distributed by MLS GRID #21524959 Report a problem
    12/30/2016Sold$95,000-4.9%$33/sqft
    Source: Agent Provided Report a problem
    10/26/2016Listed for sale$99,900$34/sqft
    Source: Carpenter, REALTORS #21443114 Report a problem
    9/16/2016Listing removed$99,900$34/sqft
    Source: Carpenter, REALTORS #21443114 Report a problem
    9/14/2016Listed for sale$99,900+270%$34/sqft
    Source: Carpenter, REALTORS #21443114 Report a problem
    9/11/2015Sold$27,000-10%$9/sqft
    Source: Agent Provided Report a problem
    8/25/2015Pending sale$30,000$10/sqft
    Source: Homepath #21355865 Report a problem
    7/31/2015Price change$30,000-10.4%$10/sqft
    Source: Homepath #21355865 Report a problem
    6/30/2015Price change$33,500-15.2%$12/sqft
    Source: Homepath #21355865 Report a problem
    5/28/2015Listed for sale$39,500+36.7%$14/sqft
    Source: Keller Williams Indy Metro W #21355865 Report a problem
    3/9/2011Listing removed$28,900$10/sqft
    Source: RE/MAX Select Associates (Spencer) #21060127 Report a problem
    2/5/2011Price change$28,900-9.7%$10/sqft
    Source: RE/MAX Select Associates (Spencer) #21060127 Report a problem
    12/12/2010Listed for sale$32,000-17.9%$11/sqft
    Source: RE/MAX Select Associates (Spencer) #21060127 Report a problem
    11/4/2010Sold$38,971$13/sqft
    Source: Public Record Report a problem

    Public tax history

    YearProperty taxesTax assessment
    2025$368 +29.4%$101,700 +18.7%
    2024$284 +16.1%$85,700 +28.3%
    2023$245 -4.1%$66,800 +1.7%
    2022$255 -3.3%$65,700 +1.9%
    2021$264 -6.6%$64,500
    2020$283 +1.9%$64,500 -4.2%
    2019$277 +6.6%$67,300
    2018$260 +1%$67,300 +1.4%
    2017$258 +0.9%$66,400 -2.4%
    2016$255 -12%$68,000 +3.3%
    2014$290 +13.7%$65,800 +7.5%
    2013$255 +0.7%$61,200 +1.7%
    2012$254 $60,200 -2.3%
    2011-- $61,600 -7.2%
    2010$254 +10%$66,400
    2009$231 $66,400 -4.5%
    2006-- $69,500 +10.8%
    2003-- $62,700
    Find assessor info on the county website

    Neighborhood: 46120

    Nearby schools

    GreatSchools rating
    Schools provided by the listing agent
    • Elementary: Cloverdale Elementary School
    • Middle: Cloverdale Middle School
    • High: Cloverdale High School

    Source: MIBOR as distributed by MLS GRID. This data may not be complete. We recommend contacting the local school district to confirm school assignments for this home.

    Get pre-qualified for a loan
    At Zillow Home Loans, we can pre-qualify you in as little as 5 minutes with no impact to your credit score.

    An equal housing lender. NMLS #10287.

    Sell for more on Zillow
    Get a Zillow Showcase℠ listing at no additional cost and you could sell for .
    $165,100
    2% more
    +$3,302
    With Zillow Showcase(estimated)
    $168,402