Skip main navigation
Sold for $482,500
  • $482,500

    54 N Hawthorne Rd, Coatesville, PA 19320

    3beds
    2,260sqft
    Single Family Residence
    Built in 1999
    9,614 Square Feet Lot
    $486,100 Zestimate®
    $213/sqft
    $2,904 Estimated rent

    Home value

    $486,100

    $457,000 - $515,000

    $2,904/mo

    Zestimate® history
    Loading
    Loading...

    Owner options

    List your home for rent

    $2,904/mo

    Rent Zestimate®

    Find your next renter with Zillow Rental Manager. Plus, with online applications, you can quickly screen prospective tenants – for free.

    Learn more

    $2,904/mo

    Rent Zestimate®

    Refinance and save

    $3,419/mo

    Est. payment

    Refinancing to a lower rate could help reduce your monthly payments and save thousands over the life of the loan.

    See today's rates

    $3,419/mo

    Est. payment

    Explore your selling options

    Work with a Zillow partner agent

    Leverage their expertise and Zillow's premium Showcase listings to get your home seen by more buyers.

    Get started

    List with your own agent

    Get your home in front of millions of buyers by listing it on Zillow.

    Learn how to do it

    Sell it yourself

    Take full control of how buyers see your home on Zillow by listing For Sale by Owner (FSBO).

    List your home

    What's special

    Cozy fireplaceGenerously sized family roomBuilt-in sprinkler systemSecond-floor laundry roomTwo additional well-sized bedrooms
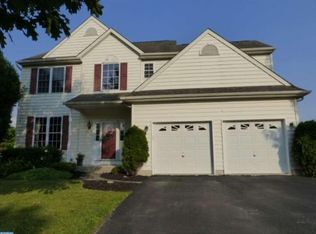
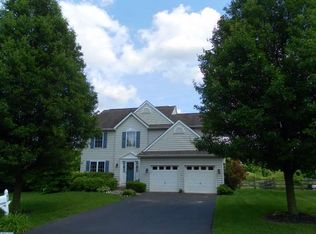
    Welcome to 54 N Hawthorne Road — a beautifully maintained and thoughtfully designed home nestled within the highly desirable Hawthorne Lane community. This peaceful neighborhood setting offers exceptional convenience with easy access to the Rt. 30 Bypass for commuting, shopping, dining, and everyday essentials. Directly across the street, residents enjoy access to the Hawthorne Lane community playground and additional guest parking, adding to the neighborhood’s welcoming atmosphere and everyday functionality. Inside, this inviting 3-bedroom, 2.5-bath home offers a spacious and versatile floor plan designed to accommodate both comfortable daily living and effortless entertaining. The main level features a generously sized family room anchored by a cozy fireplace, creating the perfect gathering space year-round. The eat-in kitchen offers abundant space for cooking, dining, and connection, while an additional sitting room provides flexibility for a home office, playroom, formal living area, or reading retreat. A convenient half bath completes the first floor. Upstairs, the spacious primary suite serves as a private retreat complete with a walk-in closet and a full en-suite bath. Two additional well-sized bedrooms, another full bathroom, and a second-floor laundry room provide both comfort and practicality for today’s lifestyle. The home continues to impress outdoors, where a gorgeous deck overlooks a large private fenced-in yard — ideal for entertaining, summer barbecues, pets, or simply relaxing in your own outdoor oasis. A built-in sprinkler system helps keep the lawn lush and vibrant throughout the warmer months with ease. Additional highlights include a 2-car garage and a finished basement offering an abundance of extra living space perfect for a media room, home gym, recreation area, or flexible bonus space to suit your needs. 54 N Hawthorne Road presents an exceptional opportunity to enjoy spacious living, a prime neighborhood setting, and the comfort of a home that truly checks every box.

    Zillow last checked:

    Listing updated:

    Listed by:

    Missy Feight 484-769-1970,

    Keller Williams Realty Group,

    Listing Team: Berret/Feight Sales Team, Co-Listing Agent: Kimberly Berret 610-291-9099,

    Keller Williams Realty Group

    Bought with:

    David Rivell, RS298824

    Swayne Real Estate Group, LLC

    Source: Bright MLS,MLS#: PACT2125658MLS Logo

    Facts & features

    Interior

    Bedrooms & bathrooms
    • Bedrooms: 3
    • Bathrooms: 3
    • Full bathrooms: 2
    • 1/2 bathrooms: 1
    • Main level bathrooms: 1
    Basement
    • Area: 300
    Heating
    • Forced Air, Natural Gas
    Cooling
    • Central Air, Natural Gas
    Appliances
    • Included: Gas Water Heater
    • Laundry: Upper Level
    Features
    • Flooring: Carpet, Hardwood
    • Basement: Full,Finished
    • Number of fireplaces: 1
    • Fireplace features: Gas/Propane
    Interior area
    • Total structure area: 2,260
    • Total interior livable area: 2,260 sqft
    • Finished area above ground: 1,960
    • Finished area below ground: 300

    Property

    Parking
    • Total spaces: 2
    • Parking features: Garage Door Opener, Attached
    • Attached garage spaces: 2
    Accessibility
    • Accessibility features: None
    Features
    • Levels: Two
    • Stories: 2
    • Pool features: None
    Lot
    • Size: 9,614 Square Feet
    Details
    • Additional structures: Above Grade, Below Grade
    • Parcel number: 2907 0155.3900
    • Zoning: R3
    • Special conditions: Standard

    Construction

    Type & style
    • Home type: SingleFamily
    • Architectural style: Colonial
    • Property subtype: Single Family Residence
    Materials
    • Vinyl Siding
    • Foundation: Concrete Perimeter
    • Roof: Architectural Shingle
    Condition
    • New construction: No
    • Year built: 1999

    Utilities & green energy

    • Sewer: Public Sewer
    • Water: Public

    Community & HOA

    Community
    • Security: Exterior Cameras
    • Subdivision: Hawthorne Lane
    HOA
    • Has HOA: Yes
    • HOA fee: $206 quarterly
    Location
    • Region: Coatesville
    • Municipality: WEST BRANDYWINE TWP

    Financial & listing details

    • Price per square foot: $213/sqft
    • Tax assessed value: $149,930
    • Annual tax amount: $7,980
    • Date on market: 5/15/2026
    • Listing agreement: Exclusive Right To Sell
    • Listing terms: Cash,Conventional,FHA,PHFA,VA Loan
    • Inclusions: Washer, Dryer, Refrigerator.
    • Exclusions: Bar In Basement, Fish Tank, Security Cameras, All Other Refrigerators Besides Kitchen, Personal Property
    • Ownership: Fee Simple

    Price history

    DateEventPrice
    6/25/2026Sold$482,500+4.9%$213/sqft
    Source: Bright MLS #PACT2125658 Report a problem
    5/20/2026Pending sale$459,900$203/sqft
    Source: Bright MLS #PACT2125658 Report a problem
    5/15/2026Listed for sale$459,900+48.4%$203/sqft
    Source: Bright MLS #PACT2125658 Report a problem
    12/11/2020Sold$310,000-3.1%$137/sqft
    Source: Public Record Report a problem
    11/2/2020Pending sale$319,900$142/sqft
    Source: KW Greater West Chester #PACT519832 Report a problem
    10/30/2020Listed for sale$319,9000%$142/sqft
    Source: KW Greater West Chester #PACT519832 Report a problem
    11/3/2015Listing removed$2,100$1/sqft
    Source: RE/MAX TOWN & COUNTRY #6651191 Report a problem
    9/30/2015Listed for rent$2,100$1/sqft
    Source: RE/MAX Town & Country #6651191 Report a problem
    6/8/2013Listing removed$2,100$1/sqft
    Source: RE/MAX TOWNE AND COUNTRY #6210534 Report a problem
    5/1/2013Listed for rent$2,100$1/sqft
    Source: RE/MAX Town & Country #6210534 Report a problem
    9/18/2010Listing removed$320,000$142/sqft
    Source: RE/MAX Town & Country #5712820 Report a problem
    9/17/2010Listed for sale$320,000+10.3%$142/sqft
    Source: RE/MAX Town & Country #5712820 Report a problem
    5/2/2006Sold$290,000+55.4%$128/sqft
    Source: Public Record Report a problem
    3/24/2000Sold$186,630$83/sqft
    Source: Public Record Report a problem

    Public tax history

    YearProperty taxesTax assessment
    2026$7,981 +2.9%$149,930
    2025$7,756 +1.2%$149,930
    2024$7,664 +2.1%$149,930
    2023$7,507 +1.2%$149,930
    2022$7,417 +3.2%$149,930
    2021$7,188 +430.4%$149,930
    2020$1,355 -79.2%$149,930
    2019$6,512 +4.4%$149,930
    2018$6,236 +9899.5%$149,930
    2017$62 -98.7%$149,930
    2016$4,768 $149,930
    2015$4,768 $149,930
    2014$4,768 $149,930
    2013-- $149,930
    2012-- $149,930
    2011-- $149,930
    2010-- $149,930
    2009-- $149,930 -20.1%
    2008-- $187,660
    2007-- $187,660
    2006-- $187,660 +4.2%
    2005-- $180,020
    2004-- $180,020
    2003-- $180,020
    2000-- $180,020
    Find assessor info on the county website

    Neighborhood: 19320

    Nearby schools

    GreatSchools rating
    Schools provided by the listing agent
    • District: Coatesville Area

    Source: Bright MLS. This data may not be complete. We recommend contacting the local school district to confirm school assignments for this home.

    Get a cash offer in 3 minutes
    Find out how much your home could sell for in as little as 3 minutes with a no-obligation cash offer.
    Estimated market value
    $486,100
    Get a cash offer in 3 minutes
    Find out how much your home could sell for in as little as 3 minutes with a no-obligation cash offer.
    Estimated market value
    $486,100