WOAH! STOP THE CAR! Looking for a move-in ready... IMMACULATE HOME?? This home is the one you have been dreaming about... welcome to 54 N. Longwood Lane! As you walk up to this beautiful rancher, the landscaping is polished with a quaint front porch to sip your morning coffee on. When entering the home you will see the open floor plan of the gathering space and dining area! To the right you will find two bedrooms and newly updated full bathroom. To the left side is the primary bedroom with a newly updated full bathroom & another large bedroom! You also can access the partially finished basement with a workshop, storage, and laundry area. As you come back through the dining area, you continue forward to a adorable kitchen... keep going.... continue back to the "in-law suite" where you find a generous bedroom, full bathroom and sitting area (there are some ADA assistance in the "in-law suite" area, and a ramp on the back right side of the home). There is a shed that will be included with yard equipment, riding mower, push mower, and string trimmer. There are updated light fixtures & touched up painting throughout the home. There is a new front door, new shutters, a new hot water heater, and a new roof is scheduled to be completed in June 24th, weather permitting (could be sooner). This home has been very well cared for and loved by the current homeowners! This home is turn-key!
Sold for $384,000
$384,000
54 N Longwood Ln, Clayton, DE 19938
5beds
1,490sqft
Single Family Residence
Built in 2002
8,605 Square Feet Lot
$397,500 Zestimate®
$258/sqft
$2,776 Estimated rent
Home value
$397,500
$378,000 - $417,000
$2,776/mo
Zestimate® history
Owner options
List your home for rent
$2,776/mo
Rent Zestimate®
Find your next renter with Zillow Rental Manager. Plus, with online applications, you can quickly screen prospective tenants – for free.
$2,776/mo
Rent Zestimate®
Refinance and save
$2,396/mo
Est. payment
Refinancing to a lower rate could help reduce your monthly payments and save thousands over the life of the loan.
$2,396/mo
Est. payment
Explore your selling options
Work with a Zillow partner agent
Leverage their expertise and Zillow's premium Showcase listings to get your home seen by more buyers.
Get startedList with your own agent
Get your home in front of millions of buyers by listing it on Zillow.
Learn how to do itSell it yourself
Take full control of how buyers see your home on Zillow by listing For Sale by Owner (FSBO).
List your homeWhat's special
Zillow last checked:
Listing updated:
Listed by:
Roo Parag 302-730-6260,
EXP Realty, LLC,
Listing Team: Team Home Grown
Bought with:
Crystal Graham, RS-366881
Patterson-Schwartz-Middletown
Source: Bright MLS,MLS#: DEKT2027838
Facts & features
Interior
Bedrooms & bathrooms
- Bedrooms: 5
- Bathrooms: 3
- Full bathrooms: 3
- Main level bathrooms: 3
- Main level bedrooms: 5
Basement
- Area: 0
Heating
- Forced Air, Electric
Cooling
- Ceiling Fan(s), Central Air, Ductless, Electric
Appliances
- Included: Electric Water Heater
Features
- Basement: Partially Finished,Shelving,Space For Rooms,Workshop
- Has fireplace: No
Interior area
- Total structure area: 1,490
- Total interior livable area: 1,490 sqft
- Finished area above ground: 1,490
- Finished area below ground: 0
Property
Parking
- Total spaces: 5
- Parking features: Driveway, On Street
- Uncovered spaces: 5
Accessibility
- Accessibility features: Mobility Improvements
Features
- Levels: One
- Stories: 1
- Pool features: None
Lot
- Size: 8,605 Square Feet
- Dimensions: 61.00 x 142.38
Details
- Additional structures: Above Grade, Below Grade
- Parcel number: KH0400918012600000
- Zoning: R
- Special conditions: Standard
Construction
Type & style
- Home type: SingleFamily
- Architectural style: Ranch/Rambler
- Property subtype: Single Family Residence
Materials
- Vinyl Siding
- Foundation: Concrete Perimeter
Condition
- New construction: No
- Year built: 2002
Utilities & green energy
- Sewer: Public Sewer
- Water: Public
Community & HOA
Community
- Subdivision: Smyrna
HOA
- Has HOA: Yes
- HOA fee: $150 annually
Location
- Region: Clayton
Financial & listing details
- Price per square foot: $258/sqft
- Tax assessed value: $39,300
- Annual tax amount: $1,262
- Date on market: 5/4/2024
- Listing agreement: Exclusive Right To Sell
- Listing terms: Cash,Conventional,VA Loan,USDA Loan,FHA
- Ownership: Fee Simple
Price history
| Date | Event | Price |
|---|---|---|
| 7/25/2024 | Sold | $384,000$258/sqft |
Source:  Bright MLS #DEKT2027838 Report a problem Bright MLS #DEKT2027838 Report a problem | ||
| 7/4/2024 | Pending sale | $384,000$258/sqft |
Source: Bright MLS #DEKT2027838 Report a problem | ||
| 6/27/2024 | Price change | $384,000-3.7%$258/sqft |
Source: Bright MLS #DEKT2027838 Report a problem | ||
| 6/2/2024 | Price change | $398,750-2.7%$268/sqft |
Source: Bright MLS #DEKT2027838 Report a problem | ||
| 5/22/2024 | Price change | $409,999-1.2%$275/sqft |
Source: Bright MLS #DEKT2027838 Report a problem | ||
| 5/8/2024 | Price change | $415,000-3.5%$279/sqft |
Source: Bright MLS #DEKT2027838 Report a problem | ||
| 5/4/2024 | Listed for sale | $430,000$289/sqft |
Source: Bright MLS #DEKT2027838 Report a problem | ||
Public tax history
| Year | Property taxes | Tax assessment |
|---|---|---|
| 2025 | $1,122 -0.6% | $267,700 |
| 2024 | $1,129 +8.2% | $267,700 +581.2% |
| 2023 | $1,044 +3.5% | $39,300 |
| 2022 | $1,009 +2% | $39,300 |
| 2021 | $989 +14.2% | $39,300 |
| 2020 | $866 -0.9% | $39,300 |
| 2019 | $874 +22.4% | $39,300 |
| 2018 | $714 | $39,300 +22.4% |
| 2017 | $714 -1.1% | $32,100 |
| 2016 | $722 -0.4% | $32,100 |
| 2015 | $725 +6.8% | $32,100 |
| 2014 | $678 | $32,100 |
| 2012 | -- | $32,100 |
| 2011 | -- | $32,100 |
| 2010 | -- | $32,100 -0.3% |
| 2009 | -- | $32,200 |
| 2008 | -- | $32,200 |
| 2007 | -- | $32,200 |
| 2005 | -- | $32,200 |
| 2004 | -- | $32,200 |
Find assessor info on the county website
Neighborhood: 19938
Nearby homes
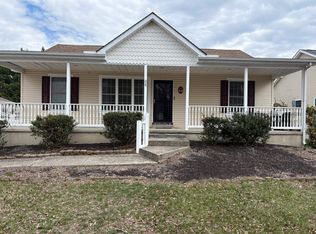
- $334,5003 bd2 ba1.3k sqft44 N Longwood Ln, Clayton, DE 19938Off Market
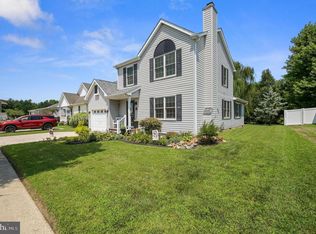
- $335,0003 bd3 ba1.4k sqft66 N Longwood Ln, Clayton, DE 19938Sold
- $5,400-- bd-- ba-- sqftDuck Creek Rd, Clayton, DE 19938Off Market
- $328,8004 bd3 ba1.7k sqft78 N Longwood Ln, Clayton, DE 19938Off Market
- $365,9003 bd2 ba1.9k sqft32 N Longwood Ln, Clayton, DE 19938Off Market
- $338,0003 bd3 ba1.2k sqft22 N Longwood Ln, Clayton, DE 19938Off Market
- $288,7003 bd2 ba992 sqft53 N Longwood Ln, Clayton, DE 19938Off Market
- $290,2003 bd2 ba1.1k sqft43 N Longwood Ln, Clayton, DE 19938Off Market
Nearby schools
GreatSchools rating
- 4/10Clayton Elementary SchoolGrades: K-4Distance: 0.8 mi
- 5/10Smyrna Middle SchoolGrades: 7-8Distance: 0.8 mi
- 7/10Smyrna High SchoolGrades: 9-12Distance: 0.6 mi
Schools provided by the listing agent
- District: Smyrna
Source: Bright MLS. This data may not be complete. We recommend contacting the local school district to confirm school assignments for this home.
Get a cash offer in 3 minutes
Find out how much your home could sell for in as little as 3 minutes with a no-obligation cash offer.
Estimated market value
$397,500
Get a cash offer in 3 minutes
Find out how much your home could sell for in as little as 3 minutes with a no-obligation cash offer.
Estimated market value
$397,500
- Delaware
- Kent County
- Clayton
- 19938
- 54 N Longwood Ln
Nearby cities
Nearby zip codes
Other Clayton Topics
