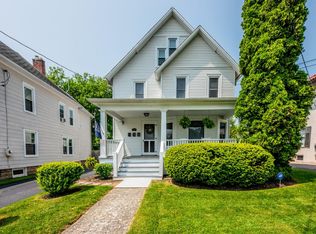
This hand-crafted home was commissioned to look like buildings in central Italy. Built by the "Geneva Architect" I. Edgar Hill in 1917 out of stucco with terra cotta tile roof, huge windows, French doors and quarter sawn oak millwork and oak flooring throughout the house. The house is situated on a key lot with .33 acres which are very private with mature trees and landscaping. Long driveway, two car detached garage, rear sunporch with restored original casement windows and flagstone patio just outside, front arched porch that looks out onto N Main with veranda above it. Painted floor kitchen with original cabinets with new black granite countertops, antique lighting and butler's pantry with guest bath nearby. 4 bedrooms upstairs with full bath and large laundry room. Improvements include irrigation to backyard, new electric service and service to garage, new plumbing, renovated bathrooms with tumbled slate flooring, new paint, new roofs over both porches, renovated main roof, renovated stucco work. A quick walk to downtown Geneva and quick bike ride to the lakefront and Seneca Lake State Park make the location perfect.
This property is not currently displayed as for sale or rent on Zillow. This may be different from what's on other websites or public sources.