Skip main navigation
Closed
Street View
  • $350,000

    54 N Michigan Ave, Hobart, IN 46342

    4beds
    2,380sqft
    Single Family Residence
    Built in 1899
    0.34 Acres Lot
    $353,700 Zestimate®
    $147/sqft
    $2,570 Estimated rent

    Home value

    $353,700

    $325,000 - $386,000

    $2,570/mo

    Zestimate® history
    Loading
    Loading...

    Owner options

    List your home for rent

    $2,570/mo

    Rent Zestimate®

    Find your next renter with Zillow Rental Manager. Plus, with online applications, you can quickly screen prospective tenants – for free.

    Learn more

    $2,570/mo

    Rent Zestimate®

    Refinance and save

    $2,201/mo

    Est. payment

    Refinancing to a lower rate could help reduce your monthly payments and save thousands over the life of the loan.

    See today's rates

    $2,201/mo

    Est. payment

    Explore your selling options

    Work with a Zillow partner agent

    Leverage their expertise and Zillow's premium Showcase listings to get your home seen by more buyers.

    Get started

    List with your own agent

    Get your home in front of millions of buyers by listing it on Zillow.

    Learn how to do it

    Sell it yourself

    Take full control of how buyers see your home on Zillow by listing For Sale by Owner (FSBO).

    List your home

    What's special

    Unfinished basementVersatile loftIndiana native-certified landscapingGenerously sized primary suiteQuartz countertopsOpen-concept main floorPrivate bath
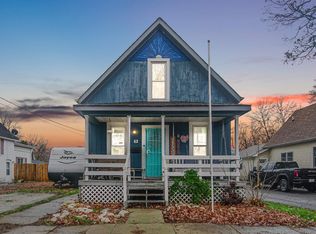
    NEW YEAR - NEW HOME - NEW PRICE - MOTIVATED SELLER THAT IS RELOCATING! Looking for charm, community, and peace of mind? This beautifully rebuilt 4-bedroom, 2.5-bath home in Hobart offers modern comfort with small-town warmth. Fully renovated in 2021, with a new roof, HVAC, plumbing, electrical, siding, and more, this home feels brand new from top to bottom! The open-concept main floor flows seamlessly between the spacious living area, dining space, and a show-stopping kitchen featuring quartz countertops, soft-close cabinetry, and stainless steel appliances. The three first floor bedrooms and full bath are great size. Upstairs, a versatile loft provides the perfect space for relaxing, working, or playing, along with a generously sized primary suite complete with double closets and a private bath. Enjoy the convenience of being within walking distance to vibrant downtown Hobart, where coffee shops, restaurants, and year-round community events add to the area's welcoming atmosphere. Festival Park is just a short stroll away, offering a summer market, live music, food vendors, and beautiful waterfront views. Out back, take in the serene setting with no rear neighbors, your property backs up to the peaceful Shirley Heinze Nature Preserve. The Indiana native-certified landscaping adds year-round beauty with minimal upkeep. Additional highlights include: - Detached 2.5-car garage - Unfinished basement ideal for storage or future expansion - Smart security system and surround-sound wiring - Approximately 15 minutes to the nearest South Shore train station for easy access to Chicago or South Bend Modern, move-in ready, and full of Hobart charm, this home is a standout and one you'll want to check out today!

    Zillow last checked:

    Listing updated:

    Listed by:

    Nicole Milford,

    Compass Indiana, LLC 317-563-5051

    Bought with:

    Eric Torness, RB24001847

    Listing Leaders Lifestyles, LL

    Source: NIRA as distributed by MLS GRID,MLS#: 828610MLS Logo

    Facts & features

    Interior

    Bedrooms & bathrooms
    • Bedrooms: 4
    • Bathrooms: 3
    • Full bathrooms: 2
    • 1/2 bathrooms: 1
    Rooms
    • Room types: Bedroom 2, Primary Bedroom, Living Room, Loft, Kitchen, Dining Room, Bedroom 4, Bedroom 3
    Primary bedroom
    • Description: Carpet, 2 Closets, Primary Bath
    • Area: 230.09
    • Dimensions: 17.3 x 13.3
    Bedroom 2
    • Area: 106.11
    • Dimensions: 8.1 x 13.1
    Bedroom 3
    • Area: 128.36
    • Dimensions: 10.6 x 12.11
    Bedroom 4
    • Description: Large Walk In Closet
    • Area: 114.3
    • Dimensions: 9.0 x 12.7
    Dining room
    • Description: Galley Style
    • Area: 148.8
    • Dimensions: 12.4 x 12.0
    Foyer
    • Area: 65.92
    • Dimensions: 10.3 x 6.4
    Kitchen
    • Description: Galley Style
    • Area: 189.1
    • Dimensions: 12.2 x 15.5
    Living room
    • Description: Galley Style
    • Area: 241.44
    • Dimensions: 20.12 x 12.0
    Loft
    • Description: By Staircase
    • Area: 59.16
    • Dimensions: 8.7 x 6.8
    Loft
    • Description: L Shaped - 2nd Living Room
    • Area: 462.91
    • Dimensions: 19.2 x 24.11
    Other
    • Description: Has Stair Case to Go up/down
    • Area: 77.4
    • Dimensions: 8.6 x 9.0
    Heating
    • Forced Air
    Appliances
    • Included: Dishwasher, Stainless Steel Appliance(s), Microwave, Gas Water Heater
    • Laundry: Lower Level
    Features
    • Ceiling Fan(s), Walk-In Closet(s), Stone Counters, Open Floorplan, His and Hers Closets, Entrance Foyer, Double Vanity
    • Basement: Partially Finished,Storage Space
    • Has fireplace: No
    Interior area
    • Total structure area: 2,380
    • Total interior livable area: 2,380 sqft
    • Finished area above ground: 2,380

    Property

    Parking
    • Total spaces: 2
    • Parking features: Detached, On Street, Driveway, Garage Door Opener
    • Garage spaces: 2
    • Has uncovered spaces: Yes
    Features
    • Levels: Two
    • Exterior features: Private Yard
    • Pool features: None
    • Has view: Yes
    • View description: Neighborhood, Water, Trees/Woods
    • Has water view: Yes
    • Water view: Water
    Lot
    • Size: 0.34 Acres
    • Features: Back Yard, Wooded, Rectangular Lot, Private, Landscaped
    Details
    • Parcel number: 450929376016000018
    • Special conditions: None

    Construction

    Type & style
    • Home type: SingleFamily
    • Property subtype: Single Family Residence
    Condition
    • New construction: No
    • Year built: 1899

    Utilities & green energy

    • Sewer: Public Sewer
    • Water: Public

    Community & HOA

    Community
    • Subdivision: Woods Add
    HOA
    • Has HOA: No
    Location
    • Region: Hobart

    Financial & listing details

    • Price per square foot: $147/sqft
    • Tax assessed value: $363,400
    • Annual tax amount: $4,170
    • Date on market: 10/1/2025
    • Listing agreement: Exclusive Right To Sell
    • Listing terms: Cash,VA Loan,FHA,Conventional

    Price history

    DateEventPrice
    3/20/2026Sold$350,000+1.5%$147/sqft
    Source: NIRA as distributed by MLS GRID #828610 Report a problem
    2/26/2026Pending sale$344,900$145/sqft
    Source: NIRA as distributed by MLS GRID #828610 Report a problem
    2/19/2026Price change$344,900-1.4%$145/sqft
    Source: NIRA as distributed by MLS GRID #828610 Report a problem
    1/6/2026Price change$349,900-1.8%$147/sqft
    Source: NIRA as distributed by MLS GRID #828610 Report a problem
    12/17/2025Price change$356,400-0.3%$150/sqft
    Source: NIRA as distributed by MLS GRID #828610 Report a problem
    11/6/2025Price change$357,400-0.7%$150/sqft
    Source: NIRA as distributed by MLS GRID #828610 Report a problem
    10/30/2025Price change$359,900-2.7%$151/sqft
    Source: NIRA as distributed by MLS GRID #828610 Report a problem
    10/12/2025Price change$369,900-1.4%$155/sqft
    Source: NIRA as distributed by MLS GRID #828610 Report a problem
    10/1/2025Listed for sale$375,000+17.2%$158/sqft
    Source: NIRA as distributed by MLS GRID #828610 Report a problem
    11/30/2021Sold$320,000+0%$134/sqft
    Source: NIRA as distributed by MLS GRID #503072 Report a problem
    10/24/2021Listed for sale$319,900+299.9%$134/sqft
    Source: NIRA as distributed by MLS GRID #503072 Report a problem
    1/26/2021Sold$80,000-11%$34/sqft
    Source: Public Record Report a problem
    12/26/2020Price change$89,900-10%$38/sqft
    Source: Listing Leaders Select, LLC #486013 Report a problem
    12/21/2020Listed for sale$99,900$42/sqft
    Source: Listing Leaders Select, LLC #486013 Report a problem
    12/19/2020Pending sale$99,900$42/sqft
    Source: Listing Leaders Select, LLC #486013 Report a problem
    12/17/2020Price change$99,900-9.1%$42/sqft
    Source: Listing Leaders Select, LLC #486013 Report a problem
    12/10/2020Listed for sale$109,900$46/sqft
    Source: Listing Leaders Select, LLC #486013 Report a problem

    Public tax history

    YearProperty taxesTax assessment
    2025$3,961 +0.5%$363,400 +10.9%
    2024$3,941 +1.7%$327,600 +0.3%
    2023$3,875 +524.4%$326,500 +3.4%
    2022$621 -65.3%$315,800 +322.2%
    2021$1,787 +12.4%$74,800 +3.2%
    2020$1,590 -62.6%$72,500 +14.5%
    2019$4,257 +131%$63,300 -45.4%
    2018$1,843 +74.5%$116,000 +90.8%
    2017$1,056 $60,800 +0.5%
    2016$1,056 +7.3%$60,500 -45.6%
    2014$984 -0.2%$111,300
    2013$986 -34.6%$111,300 -12.8%
    2012$1,508 +58.6%$127,600 +20.3%
    2011$951 -34.1%$106,100 -18.7%
    2010$1,442 $130,500 +3.7%
    2009-- $125,800 +16.8%
    2007-- $107,700 +20.1%
    2006-- $89,700
    2005-- $89,700
    2004-- $89,700 +406.8%
    2003-- $17,700
    2002-- $17,700 +200%
    2001-- $5,900
    Find assessor info on the county website

    Neighborhood: Liberty

    Nearby schools

    GreatSchools rating
    Get a cash offer in 3 minutes
    Find out how much your home could sell for in as little as 3 minutes with a no-obligation cash offer.
    Estimated market value
    $353,700
    Get a cash offer in 3 minutes
    Find out how much your home could sell for in as little as 3 minutes with a no-obligation cash offer.
    Estimated market value
    $353,700