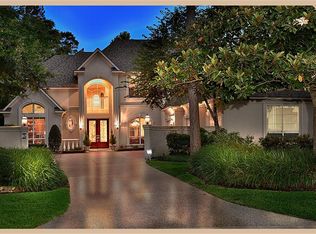
Filled with natural lightExclusive half-acre-plus lotPrivate home officeBeautifully updated kitchenSpacious game roomAbundant storage throughout
A custom home without compromise: 5 bedrooms, 3.5 baths, an oversized 3-car garage, beautifully updated kitchen, gorgeous wood floors throughout the main floor, and 12-foot ceilings that showcase breathtaking views of your oversized backyard and 40 foot pool. It's all nestled on an exclusive half-acre-plus lot in the sought-after Meadowbrook neighborhood of Alden Bridge. Filled with natural light, this home is thoughtfully designed with a private home office, spacious game room, and abundant storage throughout – perfect for both everyday living and entertaining. Located in the heart of The Woodlands close to top schools, shopping, dining, and the Alden Bridge park and pool, you'll enjoy outstanding neighborhood amenities just steps from your front door. This is a rare opportunity to own a custom home on one of the area's most desirable homesites, so schedule your showing before it's gone.
22 days
|
827
|
44
|
Likely to sell faster than
Zillow last checked:
Listing updated:
Listed by:
Eric DepoyTREC #0533235832-510-4554,
Compass RE Texas, LLC - The Woodlands
Source: HAR,MLS#: 35224600
Facts & features
Interior
Bedrooms & bathrooms
Bedrooms: 5
Bathrooms: 4
Full bathrooms: 3
1/2 bathrooms: 1
Rooms
Room types: Family Room, Utility Room
Primary bedroom
Level: First
Area: 300
Dimensions: 20x15
Bedroom
Level: Second
Area: 196
Dimensions: 14x14
Bedroom
Level: Second
Area: 169
Dimensions: 13x13
Bedroom
Level: Second
Area: 180
Dimensions: 15x12
Bedroom
Level: Second
Area: 272
Dimensions: 17x16
Other
Level: First
Area: 195
Dimensions: 15x13
Breakfast
Level: First
Area: 100
Dimensions: 10x10
Dining room
Level: First
Area: 210
Dimensions: 15x14
Family room
Level: First
Area: 270
Dimensions: 18x15
Game room
Level: Second
Area: 375
Dimensions: 25x15
Kitchen
Level: First
Area: 210
Dimensions: 15x14
Living room
Level: First
Area: 225
Dimensions: 15x15
Heating
Natural Gas
Cooling
Ceiling Fan(s), Electric
Appliances
Included: Disposal, Double Oven, Microwave, Gas Cooktop, Dishwasher
Laundry: Electric Dryer Hookup, Gas Dryer Hookup, Washer Hookup
Features
Crown Molding, Formal Entry/Foyer, High Ceilings, En-Suite Bath, Primary Bed - 1st Floor, Walk-In Closet(s)
Flooring: Carpet, Tile, Wood
Number of fireplaces: 1
Fireplace features: Gas
Interior area
Total structure area: 4,413
Total interior livable area: 4,413 sqft
Property
Parking
Total spaces: 3
Parking features: Attached, Oversized, Garage Door Opener
Attached garage spaces: 3
Features
Stories: 2
Patio & porch: Covered
Exterior features: Sprinkler System
Has private pool: Yes
Pool features: Gunite, Heated
Fencing: Back Yard
Lot
Size: 0.54 Acres
Features: Cul-De-Sac, Near Golf Course, 1/2 Up to 1 Acre
Details
Parcel number: 235873
Construction
Type & style
Home type: SingleFamily
Architectural style: Traditional
Property subtype: Single Family Residence
Materials
Stucco
Foundation: Slab
Roof: Composition
Condition
New construction: No
Year built: 1996
Utilities & green energy
Water: Water District
Community & HOA
Community
Subdivision: Wdlnds Village Alden Br 12
HOA
Amenities included: Basketball Court, Dog Park, Pond, Pool, Tennis Court(s), Trail(s)
Explore the cost of this home by adjusting the details. Changes won't be saved.
Principal & interest
$1,547
Mortgage insurance
$0
Property taxes
$170
Home insurance
$105
HOA fees
$0
Utilities
Not included
All calculations are estimates and provided by Zillow, Inc. for informational purposes only. Actual amounts may vary.
HOA fees may include property taxes on listings classified as Co-Ops. Contact the listing agent and/or owner for fee details.
Mortgage interest rates are dependent on a number of factors, including credit score, down payment, and repayment length. Interest rate data provided by Zillow Group Marketplace, Inc. as of 1/1/1970 from various mortgage lenders with which we have lead or other similar arrangements; the Estimated Payment is an average of those rates.
See how much you could borrow to make a competitive offer.