Skip main navigation
Sold
  • $801,600

    54 NE Stanton St, Portland, OR 97212

    4beds
    2,998sqft
    Residential, Single Family Residence
    Built in 2016
    2,613 Square Feet Lot
    $801,600 Zestimate®
    $267/sqft
    $4,475 Estimated rent

    Home value

    $801,600

    $729,000 - $890,000

    $4,475/mo

    Zestimate® history
    Loading
    Loading...

    Owner options

    List your home for rent

    $4,475/mo

    Rent Zestimate®

    Find your next renter with Zillow Rental Manager. Plus, with online applications, you can quickly screen prospective tenants – for free.

    Learn more

    $4,475/mo

    Rent Zestimate®

    Refinance and save

    $4,978/mo

    Est. payment

    Refinancing to a lower rate could help reduce your monthly payments and save thousands over the life of the loan.

    See today's rates

    $4,978/mo

    Est. payment

    Explore your selling options

    Work with a Zillow partner agent

    Leverage their expertise and Zillow's premium Showcase listings to get your home seen by more buyers.

    Get started

    List with your own agent

    Get your home in front of millions of buyers by listing it on Zillow.

    Learn how to do it

    Sell it yourself

    Take full control of how buyers see your home on Zillow by listing For Sale by Owner (FSBO).

    List your home

    What's special

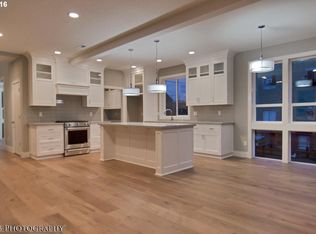
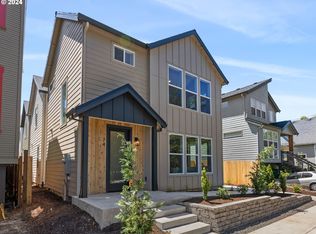
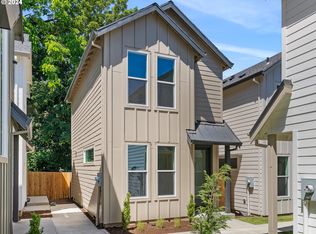
    Mix of modern&trad style,hi&vaulted ceilings,lrg wndws offering natural light,wide plank wd flrs,island ktchn w slab Quartz counters,custom inset cabinetry,SS gas apps&extensive millwork thru-out!EA Certified home also incl:insulation in excess of code requirements!Other feats incl; box beam ceilings,covered porch&rear deck & a fully permitted ADU w/1 bed/ 1 bth (approx. rents of $1300-1800 mo). Wlkscre 89/Bikescre 99! Must See!

    This property is not currently displayed as for sale or rent on Zillow. This may be different from what's on other websites or public sources.

    Zillow last checked:

    Listing updated:

    Listed by:

    Darryl Bodle 503-709-4632,

    Keller Williams Realty Portland Premiere,

    Michael Brazie 503-317-3557,

    Keller Williams Realty Portland Premiere

    Bought with:

    Tiffany Wheeler

    RE/MAX Equity Group

    Source: RMLS (OR),MLS#: 16130942MLS Logo

    Facts & features

    Interior

    Bedrooms & bathrooms
    • Bedrooms: 4
    • Bathrooms: 4
    • Full bathrooms: 3
    • Partial bathrooms: 1
    • Main level bathrooms: 1
    Rooms
    • Room types: Nook, Bedroom 4, Bedroom 2, Bedroom 3, Dining Room, Family Room, Kitchen, Living Room, Primary Bedroom
    Primary bedroom
    • Level: Upper
    • Area: 221
    • Dimensions: 17 x 13
    Bedroom 2
    • Level: Upper
    • Area: 132
    • Dimensions: 12 x 11
    Bedroom 3
    • Level: Upper
    • Area: 132
    • Dimensions: 12 x 11
    Bedroom 4
    • Level: Lower
    • Area: 132
    • Dimensions: 11 x 12
    Dining room
    • Level: Main
    • Area: 182
    • Dimensions: 14 x 13
    Family room
    • Level: Main
    • Area: 330
    • Dimensions: 22 x 15
    Kitchen
    • Level: Lower
    • Area: 110
    • Width: 10
    Living room
    • Level: Lower
    • Area: 240
    • Dimensions: 20 x 12
    Heating
    • Forced Air 95 Plus
    Appliances
    • Included: Dishwasher, Disposal, Gas Appliances, Stainless Steel Appliance(s), Tankless Water Heater
    Features
    • High Ceilings, Plumbed, Quartz
    • Flooring: Wood
    • Basement: Finished
    Interior area
    • Total structure area: 2,998
    • Total interior livable area: 2,998 sqft

    Property

    Parking
    • Total spaces: 1
    • Parking features: Driveway, Attached
    • Attached garage spaces: 1
    • Has uncovered spaces: Yes
    Features
    • Stories: 3
    • Patio & porch: Covered Deck
    • Has spa: Yes
    • Spa features: Bath
    Lot
    • Size: 2,613 Square Feet
    • Dimensions: 35 x 72
    • Features: Level, Trees, SqFt 0K to 2999
    Details
    • Additional structures: Other Structures Bedrooms Total (1), Other Structures Bathrooms Total (1)
    • Parcel number: R102481

    Construction

    Type & style
    • Home type: SingleFamily
    • Architectural style: Contemporary,Traditional
    • Property subtype: Residential, Single Family Residence
    Materials
    • Cement Siding, Lap Siding
    • Roof: Composition
    Condition
    • New Construction
    • New construction: Yes
    • Year built: 2016

    Utilities & green energy

    • Gas: Gas
    • Sewer: Public Sewer
    • Water: Public

    Community & HOA

    Community
    • Subdivision: Eliot
    HOA
    • Has HOA: No
    Location
    • Region: Portland

    Financial & listing details

    • Price per square foot: $267/sqft
    • Date on market: 1/29/2016
    • Cumulative days on market: 25 days
    • Listing terms: Cash,Conventional,VA Loan

    Price history

    DateEventPrice
    3/31/2016Sold$745,000$248/sqft
    Source: RMLS (OR) #16130942 Report a problem

    Public tax history

    Tax history is unavailable.

    Neighborhood: Eliot

    Nearby schools

    GreatSchools rating
    Schools provided by the listing agent
    • Elementary: Boise-Eliot
    • Middle: Boise-Eliot
    • High: Jefferson,Grant

    Source: RMLS (OR). This data may not be complete. We recommend contacting the local school district to confirm school assignments for this home.

    Get a cash offer in 3 minutes
    Find out how much your home could sell for in as little as 3 minutes with a no-obligation cash offer.
    Estimated market value
    $801,600
    Get a cash offer in 3 minutes
    Find out how much your home could sell for in as little as 3 minutes with a no-obligation cash offer.
    Estimated market value
    $801,600