This stunning POST AND BEAM house, set on seven serene acres, offers privacy as well as updated open and flexible living spaces. A long, winding driveway leads to a welcoming front porch and wall of windows in the back of the house, inviting you to delight in the property’s bucolic surroundings. The airy, light-filled home has spacious living areas and bedrooms and presents the rare opportunity of modern conveniences in a peaceful retreat-like setting with seamless indoor/outdoor living including a patio featuring a fireplace and built-in grill. Recent improvements include new cabinets and stainless steel appliances with a Wolf six-burner stove, in the kitchen, a new entry and mudroom, updates to the powder room, and a tankless water heater. Stone walls, woods, fields, direct access to conservation land – this property has it all. Enjoy Sherborn's top rated schools, Farm Pond, and extensive trail network from this spectacular property!
Sold for $1,800,000
$1,800,000
54 Nason Hill Rd, Sherborn, MA 01770
4beds
3,878sqft
Single Family Residence
Built in 1985
7 Acres Lot
$1,725,300 Zestimate®
$464/sqft
$7,109 Estimated rent
Home value
$1,725,300
$1.64M - $1.81M
$7,109/mo
Zestimate® history
Owner options
List your home for rent
$7,109/mo
Rent Zestimate®
Find your next renter with Zillow Rental Manager. Plus, with online applications, you can quickly screen prospective tenants – for free.
$7,109/mo
Rent Zestimate®
Refinance and save
$9,125/mo
Est. payment
Refinancing to a lower rate could help reduce your monthly payments and save thousands over the life of the loan.
$9,125/mo
Est. payment
Explore your selling options
Work with a Zillow partner agent
Leverage their expertise and Zillow's premium Showcase listings to get your home seen by more buyers.
Get startedList with your own agent
Get your home in front of millions of buyers by listing it on Zillow.
Learn how to do itSell it yourself
Take full control of how buyers see your home on Zillow by listing For Sale by Owner (FSBO).
List your homeWhat's special
Tankless water heaterPost and beam houseStone wallsBuilt-in grillPatio featuring a fireplaceModern conveniencesStainless steel appliances
Zillow last checked:
Listing updated:
Listed by:
The Powissett Group 508-294-9318,
Compass 781-365-9954,
Meg Hyde 978-895-5492
Bought with:
Talib Hussain
Keller Williams Elite
Source: MLS PIN,MLS#: 73393267
Facts & features
Interior
Bedrooms & bathrooms
- Bedrooms: 4
- Bathrooms: 3
- Full bathrooms: 2
- 1/2 bathrooms: 1
- Main level bathrooms: 1
Primary bedroom
- Features: Bathroom - Full, Window(s) - Picture, Closet - Double
- Level: Second
Bedroom 2
- Features: Closet - Double
- Level: Second
Bedroom 3
- Features: Lighting - Pendant
- Level: Second
Bedroom 4
- Features: Lighting - Pendant
- Level: Third
Primary bathroom
- Features: Yes
Bathroom 1
- Features: Bathroom - Half, Remodeled
- Level: Main,First
Bathroom 2
- Features: Bathroom - Full, Bathroom - Tiled With Tub & Shower, Countertops - Stone/Granite/Solid, Remodeled, Soaking Tub
- Level: Second
Bathroom 3
- Features: Bathroom - With Tub & Shower, Closet - Linen, Countertops - Stone/Granite/Solid, Remodeled
- Level: Second
Dining room
- Features: Beamed Ceilings, Window(s) - Picture, Exterior Access, Open Floorplan
- Level: First
Family room
- Features: Beamed Ceilings, Window(s) - Picture, French Doors, Gas Stove, Lighting - Sconce
- Level: First
Kitchen
- Features: Beamed Ceilings, Window(s) - Picture, Remodeled, Stainless Steel Appliances, Gas Stove, Peninsula, Lighting - Pendant
- Level: First
Living room
- Features: Wood / Coal / Pellet Stove, Skylight, Beamed Ceilings, Window(s) - Picture, Open Floorplan
- Level: First
Heating
- Forced Air, Propane, Ductless
Cooling
- Central Air, Ductless
Appliances
- Included: Water Heater, Tankless Water Heater, Range, Dishwasher, Refrigerator, Washer, Dryer, ENERGY STAR Qualified Refrigerator, ENERGY STAR Qualified Dryer, ENERGY STAR Qualified Dishwasher, ENERGY STAR Qualified Washer, Plumbed For Ice Maker
- Laundry: Remodeled, In Basement, Electric Dryer Hookup, Washer Hookup
Features
- Mud Room, Study, Bonus Room, High Speed Internet
- Flooring: Wood, Tile
- Doors: Insulated Doors, French Doors
- Windows: Insulated Windows
- Basement: Full,Partially Finished,Interior Entry,Garage Access
- Number of fireplaces: 2
- Fireplace features: Living Room
Interior area
- Total structure area: 3,878
- Total interior livable area: 3,878 sqft
- Finished area above ground: 3,428
- Finished area below ground: 450
Property
Parking
- Total spaces: 12
- Parking features: Attached, Under, Garage Door Opener, Garage Faces Side
- Attached garage spaces: 2
- Uncovered spaces: 10
Features
- Patio & porch: Porch, Patio
- Exterior features: Porch, Patio, Fruit Trees, Stone Wall
- Waterfront features: Lake/Pond
Lot
- Size: 7 Acres
- Features: Wooded, Cleared, Gentle Sloping
Details
- Parcel number: 741807
- Zoning: RC
Construction
Type & style
- Home type: SingleFamily
- Architectural style: Cape
- Property subtype: Single Family Residence
Materials
- Post & Beam
- Foundation: Concrete Perimeter
- Roof: Wood
Condition
- Updated/Remodeled
- Year built: 1985
Utilities & green energy
- Electric: 200+ Amp Service
- Sewer: Private Sewer
- Water: Private
- Utilities for property: for Gas Range, for Electric Oven, for Electric Dryer, Washer Hookup, Icemaker Connection
Green energy
- Energy efficient items: Thermostat
Community & HOA
Community
- Features: Shopping, Tennis Court(s), Park, Walk/Jog Trails, Stable(s), Bike Path, Conservation Area, House of Worship, Private School, Public School
- Security: Security System
HOA
- Has HOA: No
Location
- Region: Sherborn
Financial & listing details
- Price per square foot: $464/sqft
- Tax assessed value: $23,293
- Annual tax amount: $23,293
- Date on market: 9/16/2026
Price history
| Date | Event | Price |
|---|---|---|
| 8/26/2025 | Sold | $1,800,000+1.4%$464/sqft |
Source: MLS PIN #73393267 Report a problem | ||
| 6/20/2025 | Contingent | $1,775,000$458/sqft |
Source: MLS PIN #73393267 Report a problem | ||
| 6/18/2025 | Listed for sale | $1,775,000+14.5%$458/sqft |
Source: MLS PIN #73393267 Report a problem | ||
| 8/25/2023 | Sold | $1,550,000+8.8%$400/sqft |
Source: MLS PIN #73138193 Report a problem | ||
| 7/23/2023 | Contingent | $1,425,000$367/sqft |
Source: MLS PIN #73138193 Report a problem | ||
| 7/19/2023 | Listed for sale | $1,425,000+41.1%$367/sqft |
Source: MLS PIN #73138193 Report a problem | ||
| 4/11/2018 | Sold | $1,010,000-1.8%$260/sqft |
Source: Public Record Report a problem | ||
| 3/4/2018 | Pending sale | $1,029,000$265/sqft |
Source: Landmark Residential, Inc. #72147204 Report a problem | ||
| 11/1/2017 | Price change | $1,029,000-3.8%$265/sqft |
Source: Landmark Residential, Inc. #72147204 Report a problem | ||
| 8/2/2017 | Price change | $1,070,000-4.8%$276/sqft |
Source: Landmark Residential, Inc. #72147204 Report a problem | ||
| 5/10/2017 | Price change | $1,124,000-6.3%$290/sqft |
Source: Landmark Residential, Inc. #72147204 Report a problem | ||
| 4/18/2017 | Listed for sale | $1,199,000$309/sqft |
Source: Landmark Residential, Inc. #72147204 Report a problem | ||
Public tax history
| Year | Property taxes | Tax assessment |
|---|---|---|
| 2025 | $23,293 +23.5% | $1,404,900 +26.2% |
| 2024 | $18,865 +7.1% | $1,113,000 +13.8% |
| 2023 | $17,612 +4% | $977,900 +9.9% |
| 2022 | $16,929 -2.3% | $889,600 +0.8% |
| 2021 | $17,323 +6.6% | $882,500 +5.7% |
| 2020 | $16,251 +5.1% | $835,100 +6% |
| 2019 | $15,457 +1.7% | $787,800 |
| 2018 | $15,205 -2% | $787,800 +3.9% |
| 2017 | $15,509 +3.7% | $758,000 +4.2% |
| 2016 | $14,956 +4.3% | $727,100 +3.1% |
| 2015 | $14,334 +5.1% | $705,400 +5.3% |
| 2014 | $13,632 +3.5% | $670,200 +0.3% |
| 2013 | $13,175 +1.2% | $668,100 -6.5% |
| 2012 | $13,013 +4.9% | $714,200 +2% |
| 2011 | $12,409 +8.2% | $700,300 +6.5% |
| 2010 | $11,467 -6.5% | $657,500 -11.4% |
| 2009 | $12,261 +8.7% | $742,200 +3.1% |
| 2008 | $11,277 +1.6% | $720,100 -3.4% |
| 2007 | $11,103 +7.3% | $745,700 +0.6% |
| 2006 | $10,351 +3.9% | $741,500 +10.4% |
| 2005 | $9,961 +2.4% | $671,700 +4% |
| 2004 | $9,729 +8.8% | $645,600 +4.8% |
| 2003 | $8,938 +8.9% | $616,000 +11.3% |
| 2001 | $8,206 +7.4% | $553,700 +4.9% |
| 2000 | $7,640 +10.3% | $527,600 +19.1% |
| 1998 | $6,927 | $442,900 |
Find assessor info on the county website
Neighborhood: 01770
Nearby homes
- $1,310,9004 bd3 ba3.8k sqft10 Hollis St, Sherborn, MA 01770Off Market
- $1,302,8004 bd5 ba3.9k sqft4 Hollis St, Sherborn, MA 01770Off Market
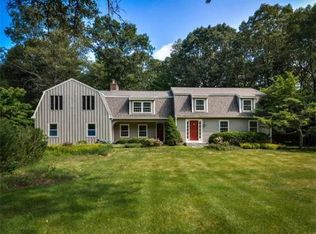
- $1,289,7004 bd3 ba3.3k sqft60 Nason Hill Rd, Sherborn, MA 01770Off Market
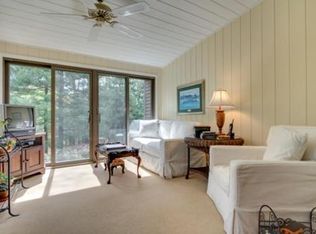
- $942,3003 bd2 ba2k sqft12 Hollis St, Sherborn, MA 01770Off Market
- $1,243,4003 bd1 ba1.2k sqft24 Hollis St, Sherborn, MA 01770Off Market
- $1,021,6003 bd2 ba2.3k sqft73 Mill St, Sherborn, MA 01770Off Market
- $1,321,1004 bd2 ba2.5k sqft28 Hollis St, Sherborn, MA 01770Off Market
- $1,700,0005 bd4 ba3.6k sqft36 Nason Hill Rd, Sherborn, MA 01770Sold
Nearby schools
GreatSchools rating
- 9/10Pine Hill Elementary SchoolGrades: PK-5Distance: 2.8 mi
- 9/10Dover-Sherborn Regional Middle SchoolGrades: 6-8Distance: 3 mi
- 10/10Dover-Sherborn Regional High SchoolGrades: 9-12Distance: 3 mi
Schools provided by the listing agent
- Elementary: Pine Hill
- Middle: Dover Sherborn
- High: Dover Sherborn
Source: MLS PIN. This data may not be complete. We recommend contacting the local school district to confirm school assignments for this home.
Get a cash offer in 3 minutes
Find out how much your home could sell for in as little as 3 minutes with a no-obligation cash offer.
Estimated market value
$1,725,300
Get a cash offer in 3 minutes
Find out how much your home could sell for in as little as 3 minutes with a no-obligation cash offer.
Estimated market value
$1,725,300
- Massachusetts
- Middlesex County
- Sherborn
- 01770
- 54 Nason Hill Rd
