A rare Green Mountain setting offering exceptional privacy and convenience. With no rear neighbors, the backyard borders the Madison County Nature Trail, while the community is surrounded by the protected lands of the Land Trust of North Alabama. This thoughtfully designed floor plan features two main-level bedrooms, three upstairs bedrooms, a spacious media room, heated and cooled enclosed patio, 3-car garage, hardwood floors, Craftsman trim, crown molding, and quality finishes throughout. Enjoy peaceful mornings, abundant wildlife, and miles of scenic trails, all just minutes from Redstone Arsenal, downtown Huntsville, shopping, and dining. See documents for floor plans and improvements.
For sale
Price cut: $5K (9/14)
$980,000
54 Natures Ridge Way SE, Huntsville, AL 35803
5beds
4,400sqft
Single Family Residence
Built in 2019
0.49 Acres Lot
$965,100 Zestimate®
$223/sqft
$67/mo HOA
What's special
Craftsman trimQuality finishes throughoutThree upstairs bedroomsTwo main-level bedroomsThoughtfully designed floor planHardwood floorsCrown molding
- 61 days
- 721
- 33
Zillow last checked:
Listing updated:
Listed by:
Lisa Elliott 256-640-9099,
Market Group Real Estate,
Steve Elliott 937-607-2590,
Market Group Real Estate
Source: ValleyMLS,MLS#: 21925030
Facts & features
Interior
Bedrooms & bathrooms
- Bedrooms: 5
- Bathrooms: 4
- Full bathrooms: 4
Rooms
- Room types: Foyer, Master Bedroom, Living Room, Bedroom 2, Dining Room, Bedroom 3, Kitchen, Bedroom 4, Breakfast, Bonus Room, Bedroom, Glabath, Laundry, Master BR2, Media Room, Sun, Gathering Room, Bathroom 3, Bath:EnsuiteFull, Bath:GuestFull, Bath:GlamFull
Primary bedroom
- Features: 10’ + Ceiling, Ceiling Fan(s), Crown Molding, Isolate, Smooth Ceiling, Tray Ceiling(s), Window Cov
- Level: First
- Area: 255
- Dimensions: 17 x 15
Bedroom 2
- Features: Carpet, Smooth Ceiling, Vaulted Ceiling(s), Window Cov, Walk-In Closet(s)
- Level: First
- Area: 260
- Dimensions: 20 x 13
Bedroom 3
- Features: Ceiling Fan(s), Carpet, Smooth Ceiling, Vaulted Ceiling(s), Window Cov
- Level: Second
- Area: 156
- Dimensions: 12 x 13
Bedroom 4
- Features: Ceiling Fan(s), Carpet, Smooth Ceiling, Vaulted Ceiling(s), Window Cov, Walk-In Closet(s)
- Level: Second
- Area: 168
- Dimensions: 14 x 12
Bedroom 5
- Features: Ceiling Fan(s), Carpet, Smooth Ceiling, Tile, Window Cov, Walk-In Closet(s), Quartz
- Level: Second
- Area: 182
- Dimensions: 14 x 13
Bathroom 1
- Features: 10’ + Ceiling, Crown Molding, Double Vanity, Granite Counters, Recessed Lighting, Smooth Ceiling, Skylight, Tile, Walk-In Closet(s)
- Level: First
Dining room
- Features: 10’ + Ceiling, Crown Molding, Smooth Ceiling, Wainscoting
- Level: First
- Area: 168
- Dimensions: 14 x 12
Kitchen
- Features: 10’ + Ceiling, Crown Molding, Granite Counters, Kitchen Island, Pantry, Recessed Lighting, Smooth Ceiling, Window Cov, Wood Floor, Quartz
- Level: First
- Area: 228
- Dimensions: 19 x 12
Living room
- Features: 10’ + Ceiling, Ceiling Fan(s), Crown Molding, Fireplace, Recessed Lighting, Smooth Ceiling, Wood Floor
- Level: First
- Area: 378
- Dimensions: 18 x 21
Laundry room
- Features: Tile, Window Cov, Built-in Features, Utility Sink
- Level: First
- Area: 60
- Dimensions: 10 x 6
Heating
- Central 2, Electric, Wall Furnace
Cooling
- Central 2, Electric, Other
Appliances
- Included: Oven, Dishwasher, Microwave, Refrigerator, Ice Maker, Wine Cooler, Disposal, Tankless Water Heater, Gas Cooktop
Features
- Low Flow Plumbing Fixtures, Open Floorplan, Smart Thermostat
- Windows: Double Pane Windows
- Basement: Crawl Space
- Number of fireplaces: 2
- Fireplace features: Gas Log, Two, Wood Burning
Interior area
- Total interior livable area: 4,400 sqft
Property
Parking
- Parking features: Garage-Three Car, Garage Faces Side, Oversized
Features
- Levels: Two
- Stories: 2
- Patio & porch: Covered Porch, Front Porch
- Exterior features: Curb/Gutters, Sidewalk, Sprinkler Sys
Lot
- Size: 0.49 Acres
Details
- Parcel number: 2305150000015057
- Other equipment: Electronic Locks, Lighting Automation
Construction
Type & style
- Home type: SingleFamily
- Architectural style: Craftsman
- Property subtype: Single Family Residence
Materials
- Spray Foam Insulation
Condition
- New construction: No
- Year built: 2019
Details
- Builder name: WOODLAND HOMES
Utilities & green energy
- Sewer: Septic Tank
- Water: Public
Green energy
- Energy efficient items: Thermostat, Tank-less Water Heater
Community & HOA
Community
- Features: Curbs, Tennis Court(s)
- Subdivision: The Preserve At Inspiration
HOA
- Has HOA: Yes
- Amenities included: Clubhouse, Tennis Court(s), Pool, Common Grounds, Fitness Center
- Services included: Club House, Tennis, Community Pool (OA), Common Grounds, Fitness Center
- HOA fee: $800 annually
- HOA name: Inspiration On Green Mountain
Location
- Region: Huntsville
Financial & listing details
- Price per square foot: $223/sqft
- Tax assessed value: $804,800
- Annual tax amount: $4,620
- Date on market: 7/29/2026
Estimated market value
$965,100
$917,000 - $1.01M
$3,601/mo
Price history
| Date | Event | Price |
|---|---|---|
| 9/14/2026 | Price change | $980,000-0.5%$223/sqft |
Source:  ValleyMLS #21925030 Report a problem ValleyMLS #21925030 Report a problem | ||
| 9/6/2026 | Price change | $985,000-0.2%$224/sqft |
Source: ValleyMLS #21925030 Report a problem | ||
| 8/25/2026 | Price change | $987,000-1%$224/sqft |
Source: ValleyMLS #21925030 Report a problem | ||
| 7/29/2026 | Listed for sale | $997,000+76%$227/sqft |
Source: ValleyMLS #21925030 Report a problem | ||
| 12/3/2019 | Sold | $566,402$129/sqft |
Source: ValleyMLS #1113229 Report a problem | ||
Public tax history
| Year | Property taxes | Tax assessment |
|---|---|---|
| 2025 | $4,620 +4.3% | $80,480 +4.3% |
| 2024 | $4,427 +3.6% | $77,160 +3.6% |
| 2023 | $4,273 +9.4% | $74,500 +9.3% |
| 2022 | $3,906 +10.7% | $68,180 +10.6% |
| 2021 | $3,528 -52.4% | $61,660 -47.4% |
| 2020 | $7,414 +1209.7% | $117,300 +1101.8% |
| 2019 | $566 | $9,760 |
Find assessor info on the county website
Monthly payment
Est. payment
Payment breakdown
Explore the cost of this home by adjusting the details. Changes won't be saved.Climate risks
Neighborhood: Green Mountain
Nearby schools
Schools provided by the listing agent
- Elementary: Mountain Gap
- Middle: Mountain Gap
- High: Grissom High School
Source: ValleyMLS. This data may not be complete. We recommend contacting the local school district to confirm school assignments for this home.
- $925,300-- bd2 ba3.7k sqft52 Natures Ridge Way SE, Huntsville, AL 35803Off Market
- $778,500-- bd2 ba3.8k sqft56 Natures Ridge Way SE, Huntsville, AL 35803Off Market
- $---- sqft56 Natures Ridge Way SE, Huntsville, AL 35803Off Market
- $698,5004 bd4 ba3.3k sqft50 Natures Ridge Way SE, Huntsville, AL 35803Off Market
Similar homes
- $829,9004 bd3 ba3.9k sqft10 Bluff View Dr SE, Huntsville, AL 35803For Sale
 MLS ID #21922587, Martha Case. ValleyMLS
 - $829,0004 bd4 ba3k sqft56 Trail Loop Rd, Huntsville, AL 35803For Sale
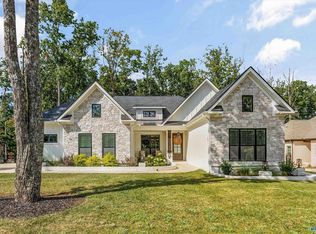 MLS ID #21928914, Alec Mora. ValleyMLS
 - $675,0004 bd4 ba3.2k sqft23 Natures Ridge Way SE, Huntsville, AL 35803For Sale
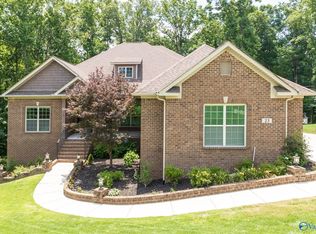 MLS ID #21922296, Steve Stinson. ValleyMLS
 - $799,9004 bd4 ba4.1k sqft104 Railway Ln SE, Huntsville, AL 35803For Sale
 MLS ID #21910310, Teresa Rexing. ValleyMLS
