STUNNING WATERFRONT IMMACULATE Home in the active adult community of Leisuretowne! Discover your dream home in this charming 2-bedroom, 2-bathroom residence with a spacious 2-car garage, nestled on a picturesque waterfront lot surrounded by lush woods. Key features include: Recent Upgrades: Enjoy peace of mind with a new roof (2022) and a new heating and air conditioning system (2022). Security: Equipped with a burglar alarm for added safety. Elegant Touches: The home boasts exquisite stained glass on the front door, chair rails, crown molding, and inviting window seats that enhance its character. Open Living Space: Columns elegantly separate the living and dining areas, creating a warm and welcoming atmosphere. Gourmet Kitchen: The kitchen features stunning granite countertops and stainless-steel appliances, including a new refrigerator, dishwasher, and washer & dryer (all new in 2025). Sunroom Retreat: Relax in the sunroom that faces the pond, complete with an outer door and a beautiful stained-glass window at the top. Luxurious Master Bath: Unwind in the soaking tub in the master bathroom, perfect for relaxation after a long day. Pest Control Assurance: Enjoy free termite control through the end of 2025. This home is a perfect blend of comfort, style, and modern amenities, all set against the backdrop of serene water views. Don’t miss the opportunity to make this your forever home!
Sold for $510,000
$510,000
54 Newbury Dr, Southampton, NJ 08088
2beds
1,561sqft
Single Family Residence
Built in 2000
6,412 Square Feet Lot
$528,400 Zestimate®
$327/sqft
$2,736 Estimated rent
Home value
$528,400
$476,000 - $587,000
$2,736/mo
Zestimate® history
Owner options
List your home for rent
$2,736/mo
Rent Zestimate®
Find your next renter with Zillow Rental Manager. Plus, with online applications, you can quickly screen prospective tenants – for free.
$2,736/mo
Rent Zestimate®
Refinance and save
$3,724/mo
Est. payment
Refinancing to a lower rate could help reduce your monthly payments and save thousands over the life of the loan.
$3,724/mo
Est. payment
Explore your selling options
Work with a Zillow partner agent
Leverage their expertise and Zillow's premium Showcase listings to get your home seen by more buyers.
Get startedList with your own agent
Get your home in front of millions of buyers by listing it on Zillow.
Learn how to do itSell it yourself
Take full control of how buyers see your home on Zillow by listing For Sale by Owner (FSBO).
List your homeWhat's special
Waterfront lotLush woodsSunroom retreatExquisite stained glassCrown moldingInviting window seatsSoaking tub
Zillow last checked:
Listing updated:
Listed by:
Jim Robinson 609-923-3881,
Keller Williams Realty - Medford
Bought with:
James Moffa, 901791
Keller Williams Realty - Marlton
Source: Bright MLS,MLS#: NJBL2083428
Facts & features
Interior
Bedrooms & bathrooms
- Bedrooms: 2
- Bathrooms: 2
- Full bathrooms: 2
- Main level bathrooms: 2
- Main level bedrooms: 2
Rooms
- Room types: Living Room, Dining Room, Bedroom 2, Kitchen, Family Room, Bedroom 1
Bedroom 1
- Level: Main
- Area: 247 Square Feet
- Dimensions: 13 x 19
Bedroom 2
- Level: Main
- Area: 143 Square Feet
- Dimensions: 13 x 11
Dining room
- Level: Main
- Area: 130 Square Feet
- Dimensions: 13 x 10
Family room
- Level: Main
- Area: 169 Square Feet
- Dimensions: 13 x 13
Kitchen
- Level: Main
- Area: 154 Square Feet
- Dimensions: 14 x 11
Living room
- Level: Main
- Area: 182 Square Feet
- Dimensions: 13 x 14
Heating
- Forced Air, Natural Gas
Cooling
- Central Air, Natural Gas
Appliances
- Included: Electric Water Heater
Features
- Has basement: No
- Has fireplace: No
Interior area
- Total structure area: 1,561
- Total interior livable area: 1,561 sqft
- Finished area above ground: 1,561
- Finished area below ground: 0
Property
Parking
- Total spaces: 2
- Parking features: Garage Faces Front, Garage Door Opener, Inside Entrance, Attached
- Attached garage spaces: 2
Accessibility
- Accessibility features: None
Features
- Levels: One
- Stories: 1
- Pool features: Community
Lot
- Size: 6,412 Square Feet
- Dimensions: 53.00 x 121.00
Details
- Additional structures: Above Grade, Below Grade
- Parcel number: 3302702 6400047
- Zoning: RDPL
- Special conditions: Standard
Construction
Type & style
- Home type: SingleFamily
- Architectural style: Ranch/Rambler
- Property subtype: Single Family Residence
Materials
- Aluminum Siding
- Foundation: Slab
Condition
- New construction: No
- Year built: 2000
Utilities & green energy
- Sewer: Public Sewer
- Water: Public
Community & HOA
Community
- Senior community: Yes
- Subdivision: Leisuretowne
HOA
- Has HOA: Yes
- HOA fee: $88 monthly
Location
- Region: Southampton
- Municipality: SOUTHAMPTON TWP
Financial & listing details
- Price per square foot: $327/sqft
- Tax assessed value: $185,500
- Annual tax amount: $6,119
- Date on market: 4/1/2025
- Listing agreement: Exclusive Right To Sell
- Listing terms: Cash,Conventional
- Ownership: Fee Simple
Price history
| Date | Event | Price |
|---|---|---|
| 4/28/2025 | Sold | $510,000+13.4%$327/sqft |
Source:  Bright MLS #NJBL2083428 Report a problem Bright MLS #NJBL2083428 Report a problem | ||
| 4/4/2025 | Pending sale | $449,900$288/sqft |
Source: Bright MLS #NJBL2083428 Report a problem | ||
| 4/1/2025 | Listed for sale | $449,900+179.8%$288/sqft |
Source: Bright MLS #NJBL2083428 Report a problem | ||
| 3/6/1998 | Sold | $160,765$103/sqft |
Source: Public Record Report a problem | ||
Public tax history
| Year | Property taxes | Tax assessment |
|---|---|---|
| 2025 | $5,870 +4% | $185,500 |
| 2024 | $5,643 | $185,500 |
| 2023 | -- | $185,500 |
| 2022 | $5,436 +2.3% | $185,500 |
| 2021 | $5,311 +4.7% | $185,500 |
| 2020 | $5,072 +2.5% | $185,500 |
| 2019 | $4,948 -0.4% | $185,500 |
| 2018 | $4,966 +2.3% | $185,500 |
| 2017 | $4,855 +3.4% | $185,500 |
| 2016 | $4,694 +3.9% | $185,500 |
| 2015 | $4,519 +2.7% | $185,500 |
| 2014 | $4,399 +0.3% | $185,500 |
| 2013 | $4,388 +0.5% | $185,500 |
| 2012 | $4,364 -0.5% | $185,500 +34.7% |
| 2011 | $4,385 +2% | $137,700 |
| 2010 | $4,300 +1.1% | $137,700 |
| 2009 | $4,253 +1% | $137,700 |
| 2008 | $4,210 +1.7% | $137,700 |
| 2007 | $4,141 +6.5% | $137,700 |
| 2006 | $3,888 +8.7% | $137,700 |
| 2005 | $3,578 +17.8% | $137,700 |
| 2004 | $3,036 | $137,700 |
| 2003 | -- | $137,700 +11.1% |
| 2002 | -- | $123,900 |
| 2001 | -- | $123,900 |
Find assessor info on the county website
Neighborhood: 08088
Nearby homes
- $409,2002 bd2 ba1.7k sqft56 Newbury Dr, Southampton, NJ 08088Off Market

- $467,5002 bd2 ba2k sqft52 Newbury Dr, Southampton, NJ 08088Off Market
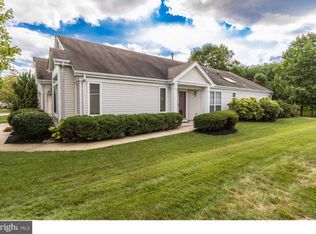
- $473,500-- bd-- ba1.8k sqft58 Newbury Dr, Southampton, NJ 08088Off Market
- $275,000-- bd-- ba2k sqft53 Newbury Dr, Southampton, NJ 08088Sold
- $346,300-- bd-- ba1.2k sqft50 Newbury Dr, Southampton, NJ 08088Off Market
- $443,8002 bd2 ba1.8k sqft55 Newbury Dr, Southampton, NJ 08088Off Market
- $376,6002 bd2 ba1.2k sqft60 Newbury Dr, Southampton, NJ 08088Off Market
- $410,600-- bd-- ba1.7k sqft48 Newbury Dr, Southampton, NJ 08088Off Market
Nearby schools
GreatSchools rating
- 7/10Southampton Twp School No 2Grades: PK,3-5Distance: 2.7 mi
- 7/10Southampton Twp School No 3Grades: 6-8Distance: 2.7 mi
- 6/10Seneca High SchoolGrades: 9-12Distance: 3.2 mi
Schools provided by the listing agent
- District: Southampton Township Public Schools
Source: Bright MLS. This data may not be complete. We recommend contacting the local school district to confirm school assignments for this home.
Get a cash offer in 3 minutes
Find out how much your home could sell for in as little as 3 minutes with a no-obligation cash offer.
Estimated market value
$528,400
Get a cash offer in 3 minutes
Find out how much your home could sell for in as little as 3 minutes with a no-obligation cash offer.
Estimated market value
$528,400
- New Jersey
- Burlington County
- Southampton Township
- 08088
- 54 Newbury Dr
Nearby cities
Nearby neighborhoods
Nearby zip codes
Other Southampton Township Topics
- Apartments for Rent in 08088
- Houses for Sale in 08088
- Houses for Rent in 08088
- 08088 Real Estate
- Southampton Township Condos
- Houses for Sale in Southampton Township
- Newest Listings in Southampton Township
- Southampton Township Home Values
- Southampton Township Real Estate Agents
- Southampton Township Refinance
- Southampton Township Mortgage Rates
