This IMMACULATE Granby executive Ranch-style home is so beautiful and ready for new owners! So much natural sunlight shining through the oversized Pella windows & cathedral ceilings welcoming you as you enter through the front door! Only six years young, this energy-efficient home was carefully constructed to keep utility costs low while staying comfortable all year long! The pellet stove adds to the ambiance on crisp or cold days and each room has separate temp. controls. Gorgeous hardwood floors run throughout the main level with carpeting in all bedrooms. Convenient first-floor laundry is located in the main bath and plenty of storage in the over-sized closets. The family room located in the lower level is the perfect space for a playroom, office or home gym with a full walkout to the huge, private backyard. Stone walls, a firepit and secluded woods make this property extra private and nobody can ever build next door! Conveniently located off Route 202, this home is a true gem!!
Sold for $535,000
$535,000
54 North St, Granby, MA 01033
3beds
2,201sqft
Single Family Residence
Built in 2017
1.1 Acres Lot
$531,400 Zestimate®
$243/sqft
$2,251 Estimated rent
Home value
$531,400
$430,000 - $638,000
$2,251/mo
Zestimate® history
Owner options
List your home for rent
$2,251/mo
Rent Zestimate®
Find your next renter with Zillow Rental Manager. Plus, with online applications, you can quickly screen prospective tenants – for free.
$2,251/mo
Rent Zestimate®
Refinance and save
$3,647/mo
Est. payment
Refinancing to a lower rate could help reduce your monthly payments and save thousands over the life of the loan.
$3,647/mo
Est. payment
Explore your selling options
Work with a Zillow partner agent
Leverage their expertise and Zillow's premium Showcase listings to get your home seen by more buyers.
Get startedList with your own agent
Get your home in front of millions of buyers by listing it on Zillow.
Learn how to do itSell it yourself
Take full control of how buyers see your home on Zillow by listing For Sale by Owner (FSBO).
List your homeWhat's special
Pellet stoveGorgeous hardwood floorsCathedral ceilingsHome gymSecluded woodsStone walls
Zillow last checked:
Listing updated:
Listed by:
Danielle Langevin 413-364-3107,
Lock and Key Realty Inc. 413-282-8080
Bought with:
Mark Carmien
Maple and Main Realty, LLC
Source: MLS PIN,MLS#: 73157404
Facts & features
Interior
Bedrooms & bathrooms
- Bedrooms: 3
- Bathrooms: 2
- Full bathrooms: 2
- Main level bathrooms: 1
- Main level bedrooms: 1
Primary bedroom
- Features: Bathroom - Full, Ceiling Fan(s), Walk-In Closet(s), Flooring - Wall to Wall Carpet
- Level: Main,First
Bedroom 2
- Features: Ceiling Fan(s), Closet, Flooring - Wall to Wall Carpet
- Level: First
Bedroom 3
- Features: Ceiling Fan(s), Closet, Flooring - Wall to Wall Carpet
- Level: First
Primary bathroom
- Features: Yes
Bathroom 1
- Features: Bathroom - Full, Bathroom - With Tub & Shower, Closet - Linen, Flooring - Stone/Ceramic Tile, Dryer Hookup - Electric, Washer Hookup
- Level: First
Bathroom 2
- Features: Bathroom - Full, Bathroom - With Shower Stall, Flooring - Stone/Ceramic Tile
- Level: Main,First
Family room
- Features: Exterior Access
- Level: Basement
Kitchen
- Features: Flooring - Hardwood, Dining Area, Countertops - Stone/Granite/Solid, Exterior Access, Open Floorplan
- Level: Main,First
Living room
- Features: Vaulted Ceiling(s), Flooring - Hardwood, Deck - Exterior, Exterior Access, Open Floorplan
- Level: Main,First
Heating
- Electric, Pellet Stove, Ductless
Cooling
- Ductless
Appliances
- Included: Water Heater, Range, Dishwasher, Microwave, Refrigerator, Washer, Dryer
- Laundry: First Floor, Electric Dryer Hookup, Washer Hookup
Features
- Flooring: Tile, Carpet, Hardwood
- Basement: Full,Partially Finished,Walk-Out Access,Interior Entry
- Has fireplace: No
Interior area
- Total structure area: 2,201
- Total interior livable area: 2,201 sqft
Property
Parking
- Total spaces: 14
- Parking features: Attached, Garage Door Opener, Storage, Off Street, Stone/Gravel, Unpaved
- Attached garage spaces: 2
- Uncovered spaces: 12
Accessibility
- Accessibility features: No
Features
- Patio & porch: Porch, Deck - Wood
- Exterior features: Porch, Deck - Wood
Lot
- Size: 1.1 Acres
- Features: Wooded, Level, Sloped
Details
- Parcel number: M:9 B:0C L:32,5040354
- Zoning: RES
Construction
Type & style
- Home type: SingleFamily
- Architectural style: Ranch
- Property subtype: Single Family Residence
Materials
- Frame
- Foundation: Concrete Perimeter
- Roof: Shingle
Condition
- Year built: 2017
Utilities & green energy
- Electric: Circuit Breakers, 200+ Amp Service
- Sewer: Private Sewer
- Water: Private
- Utilities for property: for Electric Range, for Electric Dryer, Washer Hookup
Community & HOA
Community
- Features: Park, Walk/Jog Trails, Stable(s), Golf, Conservation Area, House of Worship, Private School, Public School
- Security: Security System
HOA
- Has HOA: No
Location
- Region: Granby
Financial & listing details
- Price per square foot: $243/sqft
- Tax assessed value: $445,300
- Annual tax amount: $7,619
- Date on market: 12/24/2025
- Exclusions: Chest Freezer In Basement Is Negotiable. Mini-Refrigerator In Basement Is Not Included In The Sale.
- Road surface type: Paved
Price history
| Date | Event | Price |
|---|---|---|
| 11/14/2023 | Sold | $535,000-0.9%$243/sqft |
Source: MLS PIN #73157404 Report a problem | ||
| 9/28/2023 | Contingent | $540,000$245/sqft |
Source: MLS PIN #73157404 Report a problem | ||
| 9/8/2023 | Listed for sale | $540,000+86.9%$245/sqft |
Source: MLS PIN #73157404 Report a problem | ||
| 10/19/2017 | Sold | $289,000+106.4%$131/sqft |
Source: Public Record Report a problem | ||
| 1/15/2008 | Sold | $140,000$64/sqft |
Source: Public Record Report a problem | ||
Public tax history
| Year | Property taxes | Tax assessment |
|---|---|---|
| 2025 | $825 +34.1% | $53,700 +33.9% |
| 2024 | $615 -1.6% | $40,100 +9.9% |
| 2023 | $625 -10.2% | $36,500 |
| 2022 | $696 -4% | $36,500 |
| 2021 | $725 +3.3% | $36,500 +2.8% |
| 2020 | $702 -15.1% | $35,500 -16.9% |
| 2019 | $827 -1.9% | $42,700 +0.9% |
| 2018 | $843 +10.1% | $42,300 |
| 2017 | $766 +2.8% | $42,300 +7.1% |
| 2016 | $745 +3% | $39,500 |
| 2015 | $723 +13.7% | $39,500 +4.2% |
| 2014 | $636 +2.7% | $37,900 |
| 2013 | $619 +3% | $37,900 |
| 2012 | $601 +4.7% | $37,900 -1% |
| 2011 | $574 +3.2% | $38,300 |
| 2010 | $556 +1.8% | $38,300 -5.7% |
| 2009 | $546 +12.6% | $40,600 +5.2% |
| 2008 | $485 | $38,600 |
Find assessor info on the county website
Neighborhood: 01033
Nearby homes
- $581,1003 bd2 ba1.5k sqft54 North St, Granby, MA 01033Off Market
- $433,0003 bd1 ba1.8k sqft52 North St, Granby, MA 01033Off Market
- $535,7003 bd3 ba2.8k sqft55 North St, Granby, MA 01033Off Market
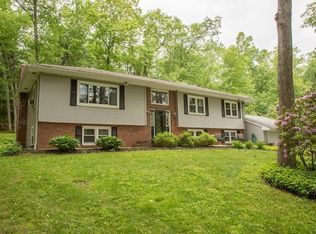
- $494,5003 bd2 ba1.9k sqft49 North St, Granby, MA 01033Off Market
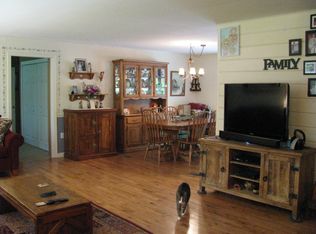
- $392,6003 bd2 ba1.2k sqft57 North St, Granby, MA 01033Off Market
- $442,3003 bd2 ba1.7k sqft50 North St, Granby, MA 01033Off Market
- $360,0004 bd2 ba1.7k sqft61 North St, Granby, MA 01033Sold
- $423,4003 bd2 ba1.5k sqft43 North St, Granby, MA 01033Off Market
Nearby schools
GreatSchools rating
- 6/10East Meadow SchoolGrades: PK-6Distance: 1.1 mi
- 5/10Granby Jr Sr High SchoolGrades: 7-12Distance: 1 mi
Schools provided by the listing agent
- Elementary: East Meadow
- Middle: East Meadow
- High: Granby Jr-Sr Hs
Source: MLS PIN. This data may not be complete. We recommend contacting the local school district to confirm school assignments for this home.
Sell for more on Zillow
Get a Zillow Showcase℠ listing at no additional cost and you could sell for .
$531,400
2% more
+$10,628
With Zillow Showcase(estimated)
$542,028
Sell for more on Zillow
Get a Zillow Showcase℠ listing at no additional cost and you could sell for .
$531,400
2% more
+$10,628
With Zillow Showcase(estimated)
$542,028
- Massachusetts
- Hampshire County
- Granby
- 01033
- 54 North St
