Welcome to 54 North Street, a beautifully updated ranch nestled in a desirable Leominster location! Offering nearly 2,100 square feet of living space, this home features 3 bedrooms, 1 full bath, and 2 half baths, providing plenty of space and flexibility for today’s lifestyle. The inviting living room features a cozy fireplace, while the updated kitchen and dining room create a wonderful setting for everyday living and entertaining. This home has been thoughtfully upgraded throughout, including a brand-new roof, new driveway, new gutters and trim, beautiful laminate Pergo flooring, and a stylish walk-in shower. Outside, enjoy a spacious backyard with plenty of room for entertaining, gardening, or simply relaxing. Located in a highly desirable Leominster area close to shopping, dining, schools, transportation, and numerous area amenities, this home truly combines comfort, convenience, and extensive updates. With so many improvements already completed, this home is a true gem and must be seen to be appreciated. Don’t miss the opportunity to make 54 North Street your new home! Call today for your private showing.
For sale
$499,999
54 North St, Leominster, MA 01453
3beds
1,242sqft
Single Family Residence
Built in 1980
0.32 Acres Lot
$496,700 Zestimate®
$403/sqft
$-- HOA
What's special
Cozy fireplaceUpdated kitchenDining roomNew drivewayNew gutters and trimStylish walk-in showerBrand-new roof
- 3 days
- 211
- 16
Zillow last checked:
Listing updated:
Listed by:
Michelle Lopez 978-407-5778,
Coldwell Banker Realty - Leominster 978-840-4014
Source: MLS PIN,MLS#: 73572821
Facts & features
Interior
Bedrooms & bathrooms
- Bedrooms: 3
- Bathrooms: 3
- Full bathrooms: 1
- 1/2 bathrooms: 2
Primary bedroom
- Features: Bathroom - Half, Closet, Flooring - Engineered Hardwood
- Level: First
- Area: 169
- Dimensions: 13 x 13
Bedroom 2
- Features: Flooring - Wall to Wall Carpet
- Level: First
- Area: 90
- Dimensions: 9 x 10
Bedroom 3
- Features: Flooring - Wall to Wall Carpet
- Level: First
- Area: 143
- Dimensions: 11 x 13
Primary bathroom
- Features: Yes
Bathroom 1
- Features: Bathroom - Full, Bathroom - Tiled With Shower Stall, Flooring - Stone/Ceramic Tile
- Level: First
- Area: 72
- Dimensions: 8 x 9
Bathroom 2
- Features: Bathroom - Half, Flooring - Vinyl
- Level: First
- Area: 20
- Dimensions: 4 x 5
Bathroom 3
- Features: Bathroom - Half
- Level: Basement
- Area: 36
- Dimensions: 6 x 6
Dining room
- Features: Flooring - Engineered Hardwood
- Level: First
- Area: 143
- Dimensions: 11 x 13
Kitchen
- Features: Flooring - Vinyl, Countertops - Upgraded, Cabinets - Upgraded
- Level: Main,First
- Area: 132
- Dimensions: 11 x 12
Living room
- Features: Ceiling Fan(s), Closet, Attic Access, Cable Hookup, Flooring - Engineered Hardwood
- Level: First
- Area: 216
- Dimensions: 12 x 18
Heating
- Baseboard, Oil
Cooling
- None
Appliances
- Included: Water Heater, Range, Dishwasher, Microwave, Refrigerator, Washer, Dryer
- Laundry: Electric Dryer Hookup, Washer Hookup, In Basement
Features
- Bathroom - Half, Closet, Bonus Room, Walk-up Attic
- Flooring: Wood, Vinyl, Carpet, Bamboo, Flooring - Wall to Wall Carpet, Flooring - Vinyl
- Doors: Storm Door(s)
- Windows: Insulated Windows, Screens
- Basement: Full,Finished,Walk-Out Access,Interior Entry
- Number of fireplaces: 1
- Fireplace features: Living Room
Interior area
- Total structure area: 1,242
- Total interior livable area: 1,242 sqft
- Finished area above ground: 1,242
- Finished area below ground: 900
Property
Parking
- Total spaces: 4
- Parking features: Paved Drive, Off Street, Tandem, Driveway, Paved
- Uncovered spaces: 4
Features
- Patio & porch: Porch - Enclosed
- Exterior features: Porch - Enclosed, Rain Gutters, Screens
Lot
- Size: 0.32 Acres
- Features: Gentle Sloping
Details
- Parcel number: M:0417 B:0023 L:0000,1585009
- Zoning: RA
Construction
Type & style
- Home type: SingleFamily
- Architectural style: Ranch
- Property subtype: Single Family Residence
- Attached to another structure: Yes
Materials
- Frame
- Foundation: Concrete Perimeter
- Roof: Shingle
Condition
- Year built: 1980
Utilities & green energy
- Electric: 200+ Amp Service
- Sewer: Public Sewer
- Water: Public
- Utilities for property: for Electric Range, for Electric Oven, for Electric Dryer, Washer Hookup
Green energy
- Energy efficient items: Thermostat
Community & HOA
Community
- Features: Public Transportation, Shopping, Park, Walk/Jog Trails, Stable(s), Golf, Medical Facility, Laundromat, Bike Path, Highway Access, House of Worship, Private School, Public School, T-Station, University
HOA
- Has HOA: No
Location
- Region: Leominster
Financial & listing details
- Price per square foot: $403/sqft
- Tax assessed value: $433,500
- Annual tax amount: $5,922
- Date on market: 9/7/2026
- Road surface type: Paved
Estimated market value
$496,700
$472,000 - $522,000
$2,708/mo
Price history
| Date | Event | Price |
|---|---|---|
| 9/8/2026 | Listed for sale | $499,999+147.5%$403/sqft |
Source: MLS PIN #73572821 Report a problem | ||
| 11/17/2015 | Sold | $202,000+1.1%$163/sqft |
Source: Public Record Report a problem | ||
| 10/8/2015 | Pending sale | $199,900$161/sqft |
Source: RE/MAX Results #71910975 Report a problem | ||
| 9/28/2015 | Price change | $199,900-9.1%$161/sqft |
Source: RE/MAX Results #71910975 Report a problem | ||
| 9/11/2015 | Price change | $219,900-6.4%$177/sqft |
Source: LAER Realty Partners #71889560 Report a problem | ||
| 9/2/2015 | Price change | $234,900-6%$189/sqft |
Source: LAER Realty Partners #71889560 Report a problem | ||
| 8/14/2015 | Listed for sale | $249,900$201/sqft |
Source: LAER Realty Partners #71889560 Report a problem | ||
Public tax history
| Year | Property taxes | Tax assessment |
|---|---|---|
| 2025 | $5,585 +3.9% | $398,100 +7.5% |
| 2024 | $5,373 +3% | $370,300 +10.3% |
| 2023 | $5,218 +3.9% | $335,800 +10.8% |
| 2022 | $5,021 +3% | $303,200 +12.8% |
| 2021 | $4,875 +4.5% | $268,900 +3.6% |
| 2020 | $4,666 +3.6% | $259,500 +6.9% |
| 2019 | $4,502 +2.7% | $242,800 +7.1% |
| 2018 | $4,384 +6.5% | $226,800 +8.7% |
| 2017 | $4,116 +3.5% | $208,600 +2.8% |
| 2016 | $3,975 +5.4% | $203,000 +4.6% |
| 2015 | $3,771 +8.6% | $194,000 +5.5% |
| 2014 | $3,472 +2.2% | $183,800 -2.8% |
| 2013 | $3,396 +4.4% | $189,100 -2.8% |
| 2012 | $3,254 +4.7% | $194,600 -3.5% |
| 2011 | $3,107 +4.3% | $201,600 -6.5% |
| 2010 | $2,980 +2.4% | $215,600 -10.9% |
| 2009 | $2,910 -3.9% | $241,900 -10.1% |
| 2008 | $3,027 +3.4% | $269,100 |
| 2007 | $2,928 +5.3% | $269,100 +4.4% |
| 2006 | $2,781 +0.6% | $257,700 +9.6% |
| 2005 | $2,765 +10.4% | $235,100 +18.8% |
| 2004 | $2,505 +9.9% | $197,900 +12.9% |
| 2003 | $2,279 +19.6% | $175,300 +29.5% |
| 2002 | $1,906 -3.8% | $135,400 +18.7% |
| 1995 | $1,981 | $114,100 |
Find assessor info on the county website
Monthly payment
Est. payment
Payment breakdown
Explore the cost of this home by adjusting the details. Changes won't be saved.Climate risks
Neighborhood: 01453
Nearby schools
Schools provided by the listing agent
- Elementary: Johnny Appleseed
- Middle: Skyview
- High: Leominster High School
Source: MLS PIN. This data may not be complete. We recommend contacting the local school district to confirm school assignments for this home.

Similar homes
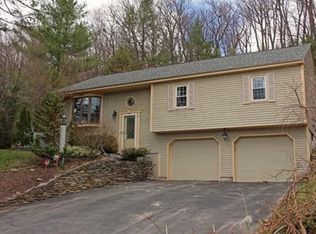
- $489,9003 bd2 ba1.1k sqft56 Valleyview Rd, Leominster, MA 01453For Sale
 MLS ID #73568668, Tammy C. Morrison, Tammy Morrison Real Estate. MLS PIN
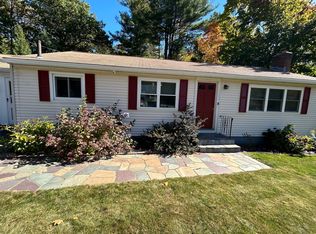
 - $519,0003 bd4 ba1.8k sqft67 Briar Ter, Leominster, MA 01453For Sale
 MLS ID #73574239, Adam Devine, Dorrance Realty LLC. MLS PIN
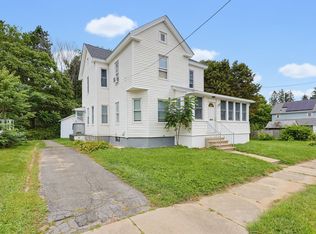
 - $495,0003 bd2 ba1.5k sqft13 Campbell Ave, Leominster, MA 01453For Sale
 MLS ID #73574769, Laurence Sullivan, Aprilian Inc.. MLS PIN
 - $495,0003 bd2 ba1.5k sqft179 8th St, Leominster, MA 01453For Sale
 MLS ID #73571524, Apple Country Team, Keller Williams Realty North Central. MLS PIN
