Spacious 5 bedroom colonial with over 2200 sq ft of living space in New Hyde Park-Garden City Park school district. First floor features hardwood floors, bedroom, full bathroom with walk in shower, living room with gas fireplace, eat in kitchen and dining room. Second floor features 3 guest bedrooms, bath with tub/shower combination, large primary suite with 2 walk in closets, dressing area and full bath. 5,700 sq ft corner lot provides privacy. Close to public transportation, stores, schools, hospitals, highways.
Sold for $1,150,000
$1,150,000
54 Nugent Street, New Hyde Park, NY 11040
5beds
2,209sqft
Single Family Residence, Residential
Built in 1938
5,700 Square Feet Lot
$1,155,300 Zestimate®
$521/sqft
$6,188 Estimated rent
Home value
$1,155,300
$1.05M - $1.27M
$6,188/mo
Zestimate® history
Owner options
List your home for rent
$6,188/mo
Rent Zestimate®
Find your next renter with Zillow Rental Manager. Plus, with online applications, you can quickly screen prospective tenants – for free.
$6,188/mo
Rent Zestimate®
Refinance and save
$7,683/mo
Est. payment
Refinancing to a lower rate could help reduce your monthly payments and save thousands over the life of the loan.
$7,683/mo
Est. payment
Explore your selling options
Work with a Zillow partner agent
Leverage their expertise and Zillow's premium Showcase listings to get your home seen by more buyers.
Get startedList with your own agent
Get your home in front of millions of buyers by listing it on Zillow.
Learn how to do itSell it yourself
Take full control of how buyers see your home on Zillow by listing For Sale by Owner (FSBO).
List your homeWhat's special
Dressing areaLarge primary suiteDining roomHardwood floorsEat in kitchen
Zillow last checked:
Listing updated:
Listed by:
Lisa Walsh 917-670-9980,
Floral Homes Inc 718-343-4200,
Una Walsh 516-220-8993,
Floral Homes Inc
Bought with:
Ann V. Cherian, 10401354557
LINY Real Estate
Source: OneKey® MLS as distributed by MLS GRID,MLS#: 982162
Facts & features
Interior
Bedrooms & bathrooms
- Bedrooms: 5
- Bathrooms: 3
- Full bathrooms: 3
Other
- Description: 3 guest bedrooms, bathroom, primary suite with bath, dressing room and 2 walkin closets
- Level: Second
Basement
- Description: Rec room, utilities
- Level: Basement
Living room
- Description: Living Room, Dining Room, Bedroom, Bathroom, eat in Kitchen
- Level: First
Heating
- Oil
Cooling
- Wall/Window Unit(s)
Appliances
- Included: Dishwasher, Dryer, Gas Range, Refrigerator, Washer
- Laundry: Washer/Dryer Hookup, In Basement, Laundry Room
Features
- First Floor Bedroom, First Floor Full Bath, Crown Molding, Eat-in Kitchen, Formal Dining, His and Hers Closets, Primary Bathroom, Walk-In Closet(s)
- Basement: Full
- Attic: None
- Number of fireplaces: 1
- Fireplace features: Gas, Living Room
Interior area
- Total structure area: 2,209
- Total interior livable area: 2,209 sqft
Property
Parking
- Total spaces: 1
- Parking features: Driveway, Garage, On Street
- Garage spaces: 1
- Has uncovered spaces: Yes
Features
- Levels: Three Or More
- Pool features: Community
- Fencing: Fenced
Lot
- Size: 5,700 Square Feet
- Features: Back Yard, Corner Lot, Landscaped, Near Public Transit, Near Shops
Details
- Parcel number: 2289081120002920
- Special conditions: None
Construction
Type & style
- Home type: SingleFamily
- Architectural style: Colonial
- Property subtype: Single Family Residence, Residential
Materials
- Brick, Frame
Condition
- Year built: 1938
Utilities & green energy
- Sewer: Public Sewer
- Water: Public
- Utilities for property: Cable Connected, Electricity Connected, Natural Gas Connected, Sewer Connected, Trash Collection Public, Water Connected
Community & HOA
HOA
- Has HOA: No
Location
- Region: New Hyde Park
Financial & listing details
- Price per square foot: $521/sqft
- Tax assessed value: $786,000
- Annual tax amount: $17,269
- Date on market: 4/9/2026
- Cumulative days on market: 20 days
- Listing agreement: Exclusive Right To Sell
- Electric utility on property: Yes
Price history
| Date | Event | Price |
|---|---|---|
| 7/7/2026 | Sold | $1,150,000$521/sqft |
Source:  OneKey® MLS as distributed by MLS GRID #982162 Report a problem OneKey® MLS as distributed by MLS GRID #982162 Report a problem | ||
| 5/1/2026 | Pending sale | $1,150,000$521/sqft |
Source: OneKey® MLS as distributed by MLS GRID #982162 Report a problem | ||
| 4/29/2026 | Listing removed | $1,150,000$521/sqft |
Source: OneKey® MLS as distributed by MLS GRID #982162 Report a problem | ||
| 4/9/2026 | Listed for sale | $1,150,000$521/sqft |
Source: OneKey® MLS as distributed by MLS GRID #982162 Report a problem | ||
| 10/27/2025 | Listing removed | $1,150,000$521/sqft |
Source: OneKey® MLS as distributed by MLS GRID #909875 Report a problem | ||
| 9/11/2025 | Listed for sale | $1,150,000$521/sqft |
Source: OneKey® MLS as distributed by MLS GRID #909875 Report a problem | ||
Public tax history
| Year | Property taxes | Tax assessment |
|---|---|---|
| 2024 | -- | $786 +5.2% |
| 2023 | -- | $747 -9.2% |
| 2022 | -- | $823 |
| 2021 | $14,817 +2.9% | -- |
| 2020 | $14,395 -15.9% | $1,085 |
| 2019 | $17,115 | $1,085 -24.2% |
| 2018 | $17,115 +6.6% | $1,431 |
| 2017 | $16,052 +3.1% | $1,431 |
| 2016 | $15,568 +211.8% | $1,431 |
| 2015 | $4,992 +5.2% | $1,431 |
| 2013 | $4,746 +4.1% | $1,431 |
| 2012 | $4,560 -42.8% | $1,431 |
| 2011 | $7,975 +11.1% | $1,431 +0.9% |
| 2010 | $7,181 | $1,418 -17.3% |
| 2009 | -- | $1,714 -0.5% |
| 2008 | -- | $1,722 +3.2% |
| 2006 | -- | $1,668 -35.9% |
| 2005 | -- | $2,604 -44.3% |
| 2004 | -- | $4,677 |
| 2003 | -- | $4,677 -42.6% |
| 2002 | -- | $8,150 |
| 2001 | -- | $8,150 |
| 2000 | -- | $8,150 |
Find assessor info on the county website
Neighborhood: North New Hyde Park
Nearby homes
- $927,8004 bd1 ba1.3k sqft168 Sylvia Ln, New Hyde Park, NY 11040Off Market
- $---- bd-- ba-- sqft168 Sylvia Ln, New Hyde Park, NY 11040Off Market
- $904,700-- bd2 ba1.4k sqft50 Nugent St, New Hyde Park, NY 11040Off Market
- $865,0004 bd2 ba1.4k sqft164 Sylvia Ln, New Hyde Park, NY 11040Sold
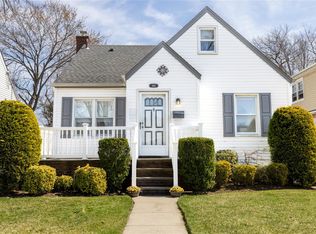
- $991,7004 bd2 ba1.7k sqft46 Nugent St, New Hyde Park, NY 11040Off Market
- $864,400-- bd1 ba1.3k sqft182 Sylvia Ln, New Hyde Park, NY 11040Off Market
- $969,700-- bd2 ba1.3k sqft151 Sylvia Ln, New Hyde Park, NY 11040Off Market
- $823,300-- bd1 ba1.3k sqft41 Nugent St, New Hyde Park, NY 11040Off Market
Nearby schools
GreatSchools rating
- 7/10Manor Oaks William Bowie SchoolGrades: PK-6Distance: 0.5 mi
- 7/10New Hyde Park Memorial High SchoolGrades: 7-12Distance: 0.9 mi
Schools provided by the listing agent
- Elementary: Manor Oaks William Bowie School
- Middle: New Hyde Park Memorial High School
- High: New Hyde Park Memorial High School
Source: OneKey® MLS as distributed by MLS GRID. This data may not be complete. We recommend contacting the local school district to confirm school assignments for this home.
Get a cash offer in 3 minutes
Find out how much your home could sell for in as little as 3 minutes with a no-obligation cash offer.
Estimated market value
$1,155,300
Get a cash offer in 3 minutes
Find out how much your home could sell for in as little as 3 minutes with a no-obligation cash offer.
Estimated market value
$1,155,300
- New York
- Nassau County
- New Hyde Park
- 11040
- North New Hyde Park
- 54 Nugent Street
Nearby cities
Nearby neighborhoods
Nearby zip codes
Other New Hyde Park Topics
