Skip main navigation
Off market
  • $148,300

    54 OAK VILLA RD #B-2, Canyon Lake, TX 78133

    2beds
    976sqft
    Townhouse
    Built in 1981
    -- sqft lot
    $148,300 Zestimate®
    $152/sqft
    $1,375 Estimated rent

    Home value

    $148,300

    $129,000 - $169,000

    $1,375/mo

    Zestimate® history
    Loading
    Loading...

    Owner options

    List your home for rent

    $1,375/mo

    Rent Zestimate®

    Find your next renter with Zillow Rental Manager. Plus, with online applications, you can quickly screen prospective tenants – for free.

    Learn more

    $1,375/mo

    Rent Zestimate®

    Refinance and save

    $1,157/mo

    Est. payment

    Refinancing to a lower rate could help reduce your monthly payments and save thousands over the life of the loan.

    See today's rates

    $1,157/mo

    Est. payment

    Explore your selling options

    Work with a Zillow partner agent

    Leverage their expertise and Zillow's premium Showcase listings to get your home seen by more buyers.

    Get started

    List with your own agent

    Get your home in front of millions of buyers by listing it on Zillow.

    Learn how to do it

    Sell it yourself

    Take full control of how buyers see your home on Zillow by listing For Sale by Owner (FSBO).

    List your home

    What's special

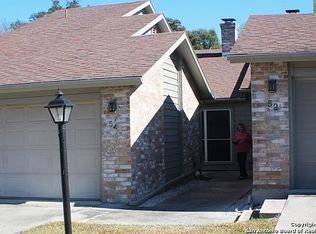
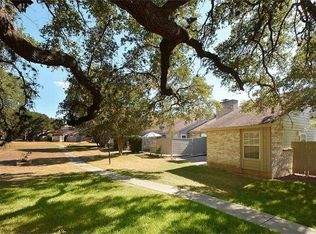
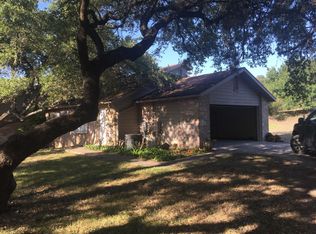
    OAK RIDGE VILLA CONDO LOCATED JUST OFF FM 306 ON NORTH SIDE OF CANYON LAKE. SHORT DISTANCE TO LAKE AND 2016 OPENED BERKSHIRE BROS GROCERY STORE. TWO BEDROOM, TWO BATH, STEP SAVER KITCHEN, SINGLE STORY OPEN CONCEPT LIVING WITH LARGE PATIO. TWO CAR ATTACHED GARAGE. FIREPLACE IN LIVING ROOM, SWIMMING POOL LOCATED CLOSE TO THIS CONDO WITH OPEN SPACE WITH LOTS OF TREES VIEWED FROM THE PATIO. RELAXED LIVING AT CANYON LAKE WITH EASY COMMUTE TO SAN ANTONIO OR AUSTIN AIRPORTS. HOME OWNERS ASSOCIATION PAYS FOR TRASH

    This property is not currently displayed as for sale or rent on Zillow. This may be different from what's on other websites or public sources.

    Zillow last checked:

    Listing updated:

    Listed by:

    Don Johnson TREC #493277 (830) 660-1973,

    DO NOT USE Keller Williams Heritage Canyo

    Source: LERA MLS,MLS#: 1158203MLS Logo

    Facts & features

    Interior

    Bedrooms & bathrooms
    • Bedrooms: 2
    • Bathrooms: 2
    • Full bathrooms: 2
    Primary bedroom
    • Features: Walk-In Closet(s), Full Bath
    • Area: 144
    • Dimensions: 12 x 12
    Bedroom 2
    • Area: 99
    • Dimensions: 11 x 9
    Primary bathroom
    • Features: Shower Only, Single Vanity
    • Area: 35
    • Dimensions: 5 x 7
    Dining room
    • Area: 110
    • Dimensions: 11 x 10
    Kitchen
    • Area: 77
    • Dimensions: 11 x 7
    Living room
    • Area: 280
    • Dimensions: 20 x 14
    Heating
    • Central, Heat Pump, 1 Unit, Electric
    Cooling
    • Central Air, Heat Pump
    Appliances
    • Included: Range, Disposal, Dishwasher
    • Laundry: In Garage, Washer Hookup, Dryer Connection
    Features
    • One Living Area, Living/Dining Combo, Breakfast Bar, Secondary Bdrm Downstairs, 1st Floort Level/No Steps, High Ceilings, Open Floorplan, All Bedrooms Downstairs, Telephone, Walk-In Closet(s), Master Downstairs, Ceiling Fan(s)
    • Flooring: Carpet, Linoleum
    • Has basement: No
    • Attic: Pull Down Storage,Pull Down Stairs,Storage Only
    • Has fireplace: Yes
    • Fireplace features: Living Room
    • Common walls with other units/homes: No One Below
    Interior area
    • Total structure area: 976
    • Total interior livable area: 976 sqft

    Property

    Parking
    • Total spaces: 2
    • Parking features: Two Car Garage
    • Garage spaces: 2
    Accessibility
    • Accessibility features: Int Door Opening 32"+
    Features
    • Levels: One
    • Stories: 1
    • Patio & porch: Patio
    • Exterior features: Rain Gutters
    • Pool features: Community
    • Has view: Yes
    • View description: Country View
    Lot
    • Residential vegetation: Mature Trees
    Details
    • Parcel number: 400370000600

    Construction

    Type & style
    • Home type: Condo
    • Architectural style: Townhouse
    • Property subtype: Townhouse
    Materials
    • Asbestos, Brick, Wood Siding
    • Foundation: Slab
    Condition
    • New construction: No
    • Year built: 1981

    Utilities & green energy

    • Electric: pec
    • Gas: NOne
    • Sewer: POA SEPTIC
    • Water: clear water
    • Utilities for property: Cable Available

    Community & HOA

    Community
    • Security: Not Applicable
    • Subdivision: Oak Ridge Villas Townhomes Con
    HOA
    • Has HOA: Yes
    • Services included: Some Utilities, Condo Mgmt, Common Maintenance, Trash
    • HOA fee: $163 monthly
    • HOA name: Oak Ridge Villas Property Owners Association. Inc.
    Location
    • Region: Canyon Lake

    Financial & listing details

    • Price per square foot: $152/sqft
    • Annual tax amount: $1,448
    • Price range: $95K - $148.3K
    • Date on market: 9/11/2025
    • Cumulative days on market: 20 days
    • Listing terms: Conventional,Cash

    Price history

    DateEventPrice
    3/15/2016Sold--
    Source: LERA MLS #1158203 Report a problem

    Public tax history

    Tax history is unavailable.

    Neighborhood: 78133

    Nearby schools

    GreatSchools rating
    Schools provided by the listing agent
    • Elementary: Mountain Valley
    • Middle: Mountain Valley
    • High: Canyon Lake
    • District: Comal

    Source: LERA MLS. This data may not be complete. We recommend contacting the local school district to confirm school assignments for this home.

    Get a cash offer in 3 minutes
    Find out how much your home could sell for in as little as 3 minutes with a no-obligation cash offer.
    Estimated market value
    $148,300
    Get a cash offer in 3 minutes
    Find out how much your home could sell for in as little as 3 minutes with a no-obligation cash offer.
    Estimated market value
    $148,300