54 Oakhill Drive! Luxury living on the links!! Manheim Township School District-Reidenbaugh Elementary. This beautiful brick home is nestled on a peaceful cul-de-sac surrounded by mature oak trees. This coveted location overlooks Bent Creek Country Club's driving range and is adjacent to the chipping course - Practicing your golf game is very convenient. This "must-see" and move in ready, fully upgraded home is amazing. From the renovated kitchen, bathrooms, custom closets, outdoor kitchen and extended hardscaped patio, this is an entertainer's dream. The unique floor plan features not 1 but 2 sets of double staircases. Plus, a newly designed second floor laundry area that makes laundry a pleasant experience, and convenient to the four second floor bedrooms. If you like fireworks, this is the best viewing location for the club's event on July 4th. Life in Bent Creek's gated community is not just another neighborhood but a lifestyle! Please see floor plans at the end of the photos. (Showings to begin after open house on Saturday, June 14th).
Sold for $1,115,000
$1,115,000
54 Oakhill Dr, Lititz, PA 17543
4beds
4,463sqft
Single Family Residence
Built in 1994
0.4 Acres Lot
$1,180,200 Zestimate®
$250/sqft
$4,086 Estimated rent
Home value
$1,180,200
$1.10M - $1.26M
$4,086/mo
Zestimate® history
Owner options
List your home for rent
$4,086/mo
Rent Zestimate®
Find your next renter with Zillow Rental Manager. Plus, with online applications, you can quickly screen prospective tenants – for free.
$4,086/mo
Rent Zestimate®
Refinance and save
$6,376/mo
Est. payment
Refinancing to a lower rate could help reduce your monthly payments and save thousands over the life of the loan.
$6,376/mo
Est. payment
Explore your selling options
Work with a Zillow partner agent
Leverage their expertise and Zillow's premium Showcase listings to get your home seen by more buyers.
Get startedList with your own agent
Get your home in front of millions of buyers by listing it on Zillow.
Learn how to do itSell it yourself
Take full control of how buyers see your home on Zillow by listing For Sale by Owner (FSBO).
List your homeWhat's special
Four second floor bedroomsUnique floor planRenovated kitchenPeaceful cul-de-sacSecond floor laundry areaOutdoor kitchenExtended hardscaped patio
Zillow last checked:
Listing updated:
Listed by:
Mary Sue Wolf 717-333-9653,
Keller Williams Elite,
Co-Listing Agent: Marilyn R Berger Shank 717-468-0407,
Keller Williams Elite
Bought with:
Gil Lyons Jr, RS138884A
RE/MAX Pinnacle
Source: Bright MLS,MLS#: PALA2071328
Facts & features
Interior
Bedrooms & bathrooms
- Bedrooms: 4
- Bathrooms: 5
- Full bathrooms: 3
- 1/2 bathrooms: 2
- Main level bathrooms: 1
Rooms
- Room types: Living Room, Dining Room, Primary Bedroom, Bedroom 2, Bedroom 3, Bedroom 4, Kitchen, Family Room, Foyer, Breakfast Room, Laundry, Recreation Room, Storage Room, Utility Room, Primary Bathroom, Full Bath, Half Bath
Primary bedroom
- Features: Walk-In Closet(s)
- Level: Upper
- Area: 272 Square Feet
- Dimensions: 17 x 16
Bedroom 2
- Level: Upper
- Area: 168 Square Feet
- Dimensions: 14 x 12
Bedroom 3
- Features: Walk-In Closet(s)
- Level: Upper
- Area: 165 Square Feet
- Dimensions: 15 x 11
Bedroom 4
- Features: Walk-In Closet(s)
- Level: Upper
- Area: 306 Square Feet
- Dimensions: 18 x 17
Primary bathroom
- Level: Upper
- Area: 176 Square Feet
- Dimensions: 16 x 11
Breakfast room
- Level: Main
- Area: 132 Square Feet
- Dimensions: 12 x 11
Dining room
- Level: Main
- Area: 408 Square Feet
- Dimensions: 24 x 17
Family room
- Level: Main
- Area: 238 Square Feet
- Dimensions: 17 x 14
Foyer
- Level: Main
- Area: 153 Square Feet
- Dimensions: 17 x 9
Other
- Level: Upper
- Area: 72 Square Feet
- Dimensions: 12 x 6
Other
- Level: Upper
Half bath
- Level: Main
Half bath
- Level: Lower
- Area: 36 Square Feet
- Dimensions: 6 x 6
Kitchen
- Level: Main
- Area: 285 Square Feet
- Dimensions: 19 x 15
Laundry
- Level: Upper
- Area: 224 Square Feet
- Dimensions: 16 x 14
Living room
- Level: Main
- Area: 323 Square Feet
- Dimensions: 19 x 17
Recreation room
- Features: Wet Bar
- Level: Lower
- Area: 744 Square Feet
- Dimensions: 31 x 24
Storage room
- Level: Lower
- Area: 425 Square Feet
- Dimensions: 25 x 17
Utility room
- Level: Lower
- Area: 35 Square Feet
- Dimensions: 7 x 5
Heating
- Forced Air, Natural Gas
Cooling
- Central Air, Electric, Natural Gas
Appliances
- Included: Electric Water Heater, Gas Water Heater
- Laundry: Laundry Room
Features
- Flooring: Hardwood
- Basement: Finished,Full
- Number of fireplaces: 2
Interior area
- Total structure area: 4,463
- Total interior livable area: 4,463 sqft
- Finished area above ground: 3,563
- Finished area below ground: 900
Property
Parking
- Total spaces: 4
- Parking features: Built In, Attached, Driveway
- Attached garage spaces: 2
- Uncovered spaces: 2
Accessibility
- Accessibility features: Other
Features
- Levels: Two
- Stories: 2
- Pool features: None
- Has view: Yes
- View description: Golf Course
Lot
- Size: 0.4 Acres
- Features: Level, Adjoins Golf Course
Details
- Additional structures: Above Grade, Below Grade
- Parcel number: 3904002700000
- Zoning: RESIDENTIAL
- Special conditions: Standard
Construction
Type & style
- Home type: SingleFamily
- Architectural style: Contemporary,Traditional
- Property subtype: Single Family Residence
Materials
- Brick, Masonry
- Foundation: Other
- Roof: Shingle,Composition
Condition
- New construction: No
- Year built: 1994
Utilities & green energy
- Electric: 200+ Amp Service
- Sewer: Public Sewer
- Water: Public
- Utilities for property: Cable Connected, Cable
Community & HOA
Community
- Subdivision: Bent Creek
HOA
- Has HOA: Yes
- Services included: Common Area Maintenance
- HOA fee: $510 quarterly
- HOA name: BENT CREEK/CALIBRE PROPERTY MANAGEMENT
Location
- Region: Lititz
- Municipality: MANHEIM TWP
Financial & listing details
- Price per square foot: $250/sqft
- Tax assessed value: $589,300
- Annual tax amount: $12,750
- Date on market: 6/14/2025
- Listing agreement: Exclusive Right To Sell
- Listing terms: Cash,Conventional
- Ownership: Fee Simple
Price history
| Date | Event | Price |
|---|---|---|
| 7/15/2025 | Sold | $1,115,000+13.2%$250/sqft |
Source:  Bright MLS #PALA2071328 Report a problem Bright MLS #PALA2071328 Report a problem | ||
| 6/16/2025 | Pending sale | $985,000$221/sqft |
Source: Bright MLS #PALA2071328 Report a problem | ||
| 6/14/2025 | Listed for sale | $985,000$221/sqft |
Source: Bright MLS #PALA2071328 Report a problem | ||
Public tax history
| Year | Property taxes | Tax assessment |
|---|---|---|
| 2026 | $13,923 +6.5% | $589,300 |
| 2025 | $13,076 +2.5% | $589,300 |
| 2024 | $12,751 +2.7% | $589,300 |
| 2023 | $12,418 +1.7% | $589,300 |
| 2022 | $12,209 | $589,300 |
| 2021 | $12,209 +319% | $589,300 |
| 2020 | $2,914 -75.3% | $589,300 |
| 2019 | $11,821 +305.6% | $589,300 |
| 2018 | $2,914 -77.1% | $589,300 +17.7% |
| 2017 | $12,741 +0% | $500,700 |
| 2016 | $12,740 +38.1% | $500,700 |
| 2015 | $9,225 | $500,700 |
| 2014 | $9,225 | $500,700 |
| 2013 | -- | $500,700 |
| 2012 | -- | $500,700 |
| 2011 | -- | $500,700 |
| 2010 | -- | $500,700 |
| 2009 | -- | $500,700 |
| 2007 | -- | $500,700 |
| 2006 | -- | $500,700 |
| 2005 | -- | $500,700 +11.2% |
| 2004 | -- | $450,200 |
| 2003 | -- | $450,200 |
| 2002 | -- | $450,200 |
| 2000 | -- | $450,200 |
Find assessor info on the county website
Neighborhood: 17543
Nearby homes
- $1,183,3005 bd4 ba4.6k sqft50 Oakhill Dr, Lititz, PA 17543Off Market
- $1,705,2005 bd6 ba6.2k sqft58 Oakhill Dr, Lititz, PA 17543Off Market
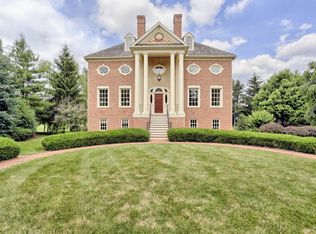
- $1,249,9003 bd5 ba4.8k sqft62 Oakhill Dr, Lititz, PA 17543Off Market
- $1,071,7004 bd5 ba4.6k sqft66 Oakhill Dr, Lititz, PA 17543Off Market
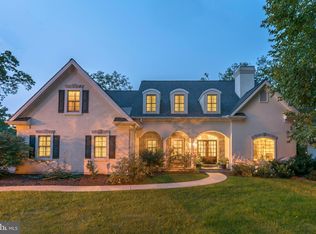
- $1,911,1004 bd5 ba7.9k sqft30 Oakhill Dr, Lititz, PA 17543Off Market
- $1,290,0005 bd4 ba4.7k sqft44 Oakhill Dr, Lititz, PA 17543Off Market
- $1,038,2004 bd4 ba3.7k sqft26 Oakhill Dr, Lititz, PA 17543Off Market
- $1,123,6000.3 acres70 Oakhill Dr, Lititz, PA 17543Off Market
Nearby schools
GreatSchools rating
- 10/10Reidenbaugh El SchoolGrades: K-4Distance: 1.2 mi
- 7/10Manheim Twp Middle SchoolGrades: 7-8Distance: 2.8 mi
- 8/10Manheim Twp High SchoolGrades: 9-12Distance: 2.9 mi
Schools provided by the listing agent
- High: Manheim Township
- District: Manheim Township
Source: Bright MLS. This data may not be complete. We recommend contacting the local school district to confirm school assignments for this home.
Sell for more on Zillow
Get a Zillow Showcase℠ listing at no additional cost and you could sell for .
$1,180,200
2% more
+$23,604
With Zillow Showcase(estimated)
$1,203,804
Sell for more on Zillow
Get a Zillow Showcase℠ listing at no additional cost and you could sell for .
$1,180,200
2% more
+$23,604
With Zillow Showcase(estimated)
$1,203,804
- Pennsylvania
- Lancaster County
- Lititz
- 17543
- 54 Oakhill Dr
