Welcome to Bonito Ocaso in Crowell Farms, a Mediterranean-inspired community less than 15 minutes from downtown Asheville. This spacious, one-level home features 10' ceilings throughout, curved archways, 17' ceilings in the foyer and absolutely no steps! The open floor plan boasts wood and tile floors with brand new carpeting in guest bedrooms. The large living room offers a vented gas fireplace with stone facing, and French doors lead to the rear and side porch for natural light. The well-appointed kitchen includes Maple cabinets, Granite countertops, and stainless appliances. The primary suite features trey ceilings, crown molding, a walk-in closet with custom shelves, and an en suite with double sinks and a walk-in tiled shower. Set on a large, mostly level private double lot with a fenced rear yard and custom fire pit, this home is perfect for entertaining. The oversized 2-car garage is finished with natural light. HOA dues cover lawn maintenance. A true gem!
Closed
$620,000
54 Ocaso Dr, Asheville, NC 28806
3beds
1,760sqft
Single Family Residence
Built in 2014
0.33 Acres Lot
$583,600 Zestimate®
$352/sqft
$2,519 Estimated rent
Home value
$583,600
$531,000 - $642,000
$2,519/mo
Zestimate® history
Owner options
List your home for rent
$2,519/mo
Rent Zestimate®
Find your next renter with Zillow Rental Manager. Plus, with online applications, you can quickly screen prospective tenants – for free.
$2,519/mo
Rent Zestimate®
Refinance and save
$3,754/mo
Est. payment
Refinancing to a lower rate could help reduce your monthly payments and save thousands over the life of the loan.
$3,754/mo
Est. payment
Explore your selling options
Work with a Zillow partner agent
Leverage their expertise and Zillow's premium Showcase listings to get your home seen by more buyers.
Get startedList with your own agent
Get your home in front of millions of buyers by listing it on Zillow.
Learn how to do itSell it yourself
Take full control of how buyers see your home on Zillow by listing For Sale by Owner (FSBO).
List your homeWhat's special
Fenced rear yardVented gas fireplaceTrey ceilingsCrown moldingOpen floor planCurved archwaysGranite countertops
Zillow last checked:
Listing updated:
Listed by:
Troy Flack troyflack@kw.com,
Keller Williams Professionals
Bought with:
June Weitz
Carolina Mountain Sales
Source: Canopy MLS as distributed by MLS GRID,MLS#: 4227351
Facts & features
Interior
Bedrooms & bathrooms
- Bedrooms: 3
- Bathrooms: 2
- Full bathrooms: 2
- Main level bedrooms: 3
Primary bedroom
- Level: Main
Primary bedroom
- Level: Main
Bedroom s
- Level: Main
Bedroom s
- Level: Main
Bedroom s
- Level: Main
Bedroom s
- Level: Main
Bathroom full
- Level: Main
Bathroom full
- Level: Main
Bathroom full
- Level: Main
Bathroom full
- Level: Main
Dining room
- Level: Main
Dining room
- Level: Main
Kitchen
- Level: Main
Kitchen
- Level: Main
Laundry
- Level: Main
Laundry
- Level: Main
Living room
- Level: Main
Living room
- Level: Main
Heating
- Central, Forced Air, Natural Gas
Cooling
- Central Air, Electric
Appliances
- Included: Dishwasher, Disposal, Electric Oven, Electric Range, Exhaust Fan, Microwave, Refrigerator with Ice Maker, Tankless Water Heater, Washer/Dryer
- Laundry: Electric Dryer Hookup, Laundry Room, Main Level
Features
- Attic Other, Open Floorplan, Walk-In Closet(s)
- Flooring: Carpet, Hardwood, Tile
- Doors: French Doors, Insulated Door(s)
- Windows: Insulated Windows, Window Treatments
- Has basement: No
- Attic: Other
- Fireplace features: Gas Vented, Living Room
Interior area
- Total structure area: 1,760
- Total interior livable area: 1,760 sqft
- Finished area above ground: 1,760
- Finished area below ground: 0
Property
Parking
- Total spaces: 2
- Parking features: Driveway, Attached Garage, Garage Faces Side, Garage on Main Level
- Attached garage spaces: 2
- Has uncovered spaces: Yes
Accessibility
- Accessibility features: No Interior Steps, Zero-Grade Entry
Features
- Levels: One
- Stories: 1
- Patio & porch: Covered, Front Porch, Rear Porch, Side Porch
- Exterior features: Fire Pit
- Fencing: Back Yard,Partial
- Waterfront features: None
Lot
- Size: 0.33 Acres
- Features: Level, Private
Details
- Additional structures: None
- Parcel number: 962722363500000
- Zoning: RM6
- Special conditions: Standard
- Horse amenities: None
Construction
Type & style
- Home type: SingleFamily
- Architectural style: Contemporary,Mediterranean
- Property subtype: Single Family Residence
Materials
- Stucco, Stone Veneer
- Foundation: Slab
- Roof: Tile
Condition
- New construction: No
- Year built: 2014
Utilities & green energy
- Sewer: Public Sewer
- Water: Public
- Utilities for property: Cable Available, Electricity Connected, Underground Utilities, Wired Internet Available
Community & HOA
Community
- Features: Sidewalks, Street Lights
- Security: Smoke Detector(s)
- Subdivision: Bonito Ocaso in Crowell Farms
HOA
- Has HOA: Yes
- HOA fee: $100 monthly
- HOA name: Bonito Ocaso HOA
Location
- Region: Asheville
- Elevation: 2000 Feet
Financial & listing details
- Price per square foot: $352/sqft
- Tax assessed value: $386,800
- Annual tax amount: $3,824
- Date on market: 3/8/2025
- Cumulative days on market: 4 days
- Listing terms: Cash,Conventional
- Electric utility on property: Yes
- Road surface type: Concrete, Paved
Price history
| Date | Event | Price |
|---|---|---|
| 4/8/2025 | Sold | $620,000$352/sqft |
Source:  Canopy MLS as distributed by MLS GRID #4227351 Report a problem Canopy MLS as distributed by MLS GRID #4227351 Report a problem | ||
| 3/8/2025 | Listed for sale | $620,000+92%$352/sqft |
Source: Canopy MLS as distributed by MLS GRID #4227351 Report a problem | ||
| 11/24/2014 | Sold | $323,000$184/sqft |
Source: Public Record Report a problem | ||
Public tax history
| Year | Property taxes | Tax assessment |
|---|---|---|
| 2025 | $3,824 +6.6% | $386,800 |
| 2024 | $3,585 +2.9% | $386,800 |
| 2023 | $3,485 +1.1% | $386,800 |
| 2022 | $3,446 | $386,800 |
| 2021 | $3,446 -1.7% | $386,800 +5.7% |
| 2020 | $3,506 | $366,000 |
| 2019 | $3,506 | $366,000 |
| 2018 | $3,506 | $366,000 +25.3% |
| 2017 | $3,506 -1% | $292,200 |
| 2016 | $3,543 +12.4% | $292,200 |
| 2015 | $3,153 +573.5% | $292,200 +564.1% |
| 2014 | $468 | $44,000 |
| 2013 | -- | $44,000 -24.3% |
| 2012 | -- | $58,100 |
| 2011 | -- | $58,100 |
| 2010 | -- | $58,100 |
| 2009 | -- | $58,100 |
Find assessor info on the county website
Neighborhood: 28806
Nearby homes
- $594,4003 bd2 ba2k sqft52 Ocaso Dr, Asheville, NC 28806Off Market

- $--3 bd3 ba2.5k sqft52 Ocaso Dr #52, Asheville, NC 28806Off Market

- $567,7003 bd2 ba2.2k sqft40 Pacifico Dr, Asheville, NC 28806Off Market
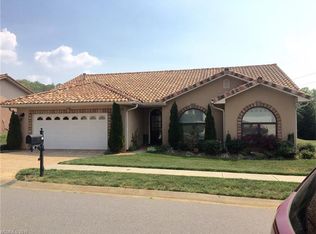
- $575,0003 bd2 ba2k sqft44 Pacifico Dr, Asheville, NC 28806Sold
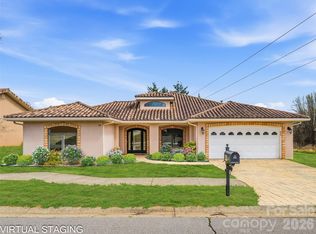
- $531,7003 bd2 ba1.9k sqft36 Pacifico Dr, Asheville, NC 28806Off Market
- $444,000-- bd-- ba-- sqft80 Crowell Farms Dr, Asheville, NC 28806Off Market
- $593,8003 bd2 ba2.1k sqft48 Ocaso Dr, Asheville, NC 28806Off Market
- $540,3003 bd2 ba1.7k sqft51 Ocaso Dr, Asheville, NC 28806Off Market
Nearby schools
GreatSchools rating
- 4/10Enka IntermediateGrades: 5-6Distance: 0.8 mi
- 6/10Enka MiddleGrades: 7-8Distance: 2.4 mi
- 5/10Enka HighGrades: 9-12Distance: 2.6 mi
Schools provided by the listing agent
- Elementary: Sand Hill-Venable/Enka
- Middle: Enka
- High: Enka
Source: Canopy MLS as distributed by MLS GRID. This data may not be complete. We recommend contacting the local school district to confirm school assignments for this home.
Get a cash offer in 3 minutes
Find out how much your home could sell for in as little as 3 minutes with a no-obligation cash offer.
Estimated market value
$583,600
Get a cash offer in 3 minutes
Find out how much your home could sell for in as little as 3 minutes with a no-obligation cash offer.
Estimated market value
$583,600
- North Carolina
- Buncombe County
- Asheville
- 28806
- 54 Ocaso Dr
