NEW CONSTRUCTION in WHELCHEL VALLEY located in beautiful Lumpkin County, where you have the North Ga Mountains in your backyard!! Conveniently located in Dawsonville just seconds from GA 400 allowing easy access to shopping, restaurants in Dawsonville and also just minutes to the charming Downtown Dahlonega Sq and The University of North Georgia! Our largest plan, the Yahoola, is a 4 bedroom 3.5 bath master on main with so many beautiful features! Loaded with all the upgrades this kitchen is AMAZING offering quartz countertops, subway backsplash, stainless st appliances, painted shaker cabinets, farmhouse sink, a huge island over looking family room! The spacious master has a luxurious bath with oversized shower and walk in closet. The Hardwood stairs take you to the second floor where you have 3 large secondary bedrooms, 2 with jack n jill bath and 1 private suite with full bath. Plenty of storage space as well! This gorgeous home will be ready September 2025 ** FINSHED HOME PHOTOS ARE STOCK PHOTOS OF SAME PLAN
Closed
$585,070
54 Odgers Trl, Dawsonville, GA 30534
4beds
--sqft
Single Family Residence
Built in 2024
2.06 Acres Lot
$594,100 Zestimate®
$--/sqft
$2,845 Estimated rent
Home value
$594,100
Estimated sales range
Not available
$2,845/mo
Zestimate® history
Owner options
List your home for rent
$2,845/mo
Rent Zestimate®
Find your next renter with Zillow Rental Manager. Plus, with online applications, you can quickly screen prospective tenants – for free.
$2,845/mo
Rent Zestimate®
Refinance and save
$4,014/mo
Est. payment
Refinancing to a lower rate could help reduce your monthly payments and save thousands over the life of the loan.
$4,014/mo
Est. payment
Explore your selling options
Work with a Zillow partner agent
Leverage their expertise and Zillow's premium Showcase listings to get your home seen by more buyers.
Get startedList with your own agent
Get your home in front of millions of buyers by listing it on Zillow.
Learn how to do itSell it yourself
Take full control of how buyers see your home on Zillow by listing For Sale by Owner (FSBO).
List your homeWhat's special
Jack n jill bathPainted shaker cabinetsQuartz countertopsSubway backsplashHardwood stairsFarmhouse sinkPlenty of storage space
Zillow last checked:
Listing updated:
Listed by:
Amy L Cohen 770-231-0099,
Beacon Realty of Georgia
Bought with:
No Sales Agent, 0
Non-Mls Company
Source: GAMLS,MLS#: 10546151
Facts & features
Interior
Bedrooms & bathrooms
- Bedrooms: 4
- Bathrooms: 4
- Full bathrooms: 3
- 1/2 bathrooms: 1
- Main level bathrooms: 1
- Main level bedrooms: 1
Rooms
- Room types: Family Room, Laundry
Kitchen
- Features: Kitchen Island, Walk-in Pantry
Heating
- Central, Electric
Cooling
- Ceiling Fan(s), Central Air
Appliances
- Included: Dishwasher, Microwave
- Laundry: Mud Room
Features
- Double Vanity, High Ceilings, Master On Main Level
- Flooring: Carpet, Laminate, Tile
- Windows: Double Pane Windows
- Basement: None
- Number of fireplaces: 1
- Common walls with other units/homes: No Common Walls
Interior area
- Total structure area: 0
- Finished area above ground: 0
- Finished area below ground: 0
Property
Parking
- Total spaces: 2
- Parking features: Garage
- Has garage: Yes
Features
- Levels: Two
- Stories: 2
- Patio & porch: Deck
- Exterior features: Other
- Body of water: None
Lot
- Size: 2.06 Acres
- Features: Level
Details
- Parcel number: 066 262
Construction
Type & style
- Home type: SingleFamily
- Architectural style: Craftsman
- Property subtype: Single Family Residence
Materials
- Concrete
- Foundation: Slab
- Roof: Composition
Condition
- Under Construction
- New construction: Yes
- Year built: 2024
Details
- Warranty included: Yes
Utilities & green energy
- Electric: 220 Volts
- Sewer: Septic Tank
- Water: Public
- Utilities for property: Underground Utilities
Community & HOA
Community
- Features: Playground, Street Lights
- Security: Smoke Detector(s)
- Subdivision: Whelchel Valley
HOA
- Has HOA: Yes
- Services included: Management Fee
- HOA fee: $515 annually
Location
- Region: Dawsonville
Financial & listing details
- Date on market: 6/18/2025
- Cumulative days on market: 9 days
- Listing agreement: Exclusive Right To Sell
Price history
| Date | Event | Price |
|---|---|---|
| 9/26/2025 | Sold | $585,070 |
Source:  GAMLS #10546151 Report a problem GAMLS #10546151 Report a problem | ||
| 9/9/2025 | Pending sale | $585,070 |
Source: GAMLS #10546151 Report a problem | ||
| 9/9/2025 | Listed for sale | $585,070 |
Source: GAMLS #10546151 Report a problem | ||
| 6/27/2025 | Pending sale | $585,070 |
Source: GAMLS #10546151 Report a problem | ||
| 6/18/2025 | Listed for sale | $585,070 |
Source: GAMLS #10546151 Report a problem | ||
Public tax history
Tax history is unavailable.
Neighborhood: 30534
Nearby homes
- $588,665-- bd-- ba-- sqft108 Odgers Trl, Dawsonville, GA 30534Sold
- $584,015-- bd-- ba-- sqft54 Odgers Trl, Dawsonville, GA 30534Sold
- $631,5006 bd4 ba5k sqft70 Odgers Trl, Dawsonville, GA 30534Off Market

- $501,3004 bd4 ba2.7k sqft63 Odgers Trl, Dawsonville, GA 30534Off Market
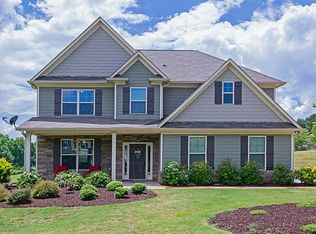
- $541,4004 bd3 ba2.8k sqft132 Odgers Trail, Dawsonville, GA 30534Off Market
- $500,1003 bd2 ba1.8k sqft154 Odgers Trail, Dawsonville, GA 30534Off Market
- $591,3004 bd2 ba2.8k sqft17 Odgers Trl, Dawsonville, GA 30534Off Market
- $633,5005 bd4 ba4k sqft1 Odgers Trail, Dawsonville, GA 30534Off Market
Nearby schools
GreatSchools rating
- 7/10Blackburn Elementary SchoolGrades: PK-5Distance: 2 mi
- 5/10Lumpkin County Middle SchoolGrades: 6-8Distance: 7.3 mi
- 7/10Lumpkin County High SchoolGrades: 9-12Distance: 8 mi
Schools provided by the listing agent
- Elementary: Blackburn
- Middle: Lumpkin County
- High: New Lumpkin County
Source: GAMLS. This data may not be complete. We recommend contacting the local school district to confirm school assignments for this home.
Get a cash offer in 3 minutes
Find out how much your home could sell for in as little as 3 minutes with a no-obligation cash offer.
Estimated market value
$594,100
Get a cash offer in 3 minutes
Find out how much your home could sell for in as little as 3 minutes with a no-obligation cash offer.
Estimated market value
$594,100
- Georgia
- Lumpkin County
- Dawsonville
- 30534
- 54 Odgers Trl
Nearby cities
Nearby neighborhoods
Nearby zip codes
Other Dawsonville Topics
