Skip main navigation
Active
  • Listed by: EXP Realty • Dempsey Realty Group
    $450,000

    54 Old Wellington Road, Manchester, NH 03104

    2beds
    1,308sqft
    : 
    $3,184/mo
    Get pre-qualified
    Ranch
    Built in 1940
    0.28 Acres Lot
    $-- Zestimate®
    $344/sqft
    $-- HOA

    What's special

    Spacious two-car garageGarage parkingInviting floor planFormal dining roomWarm hardwood floorsTimeless new england charmFully fenced backyard
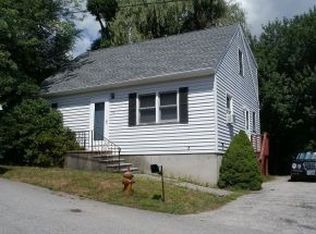
    Welcome home to this charming Cape style home in the Queen City of Manchester, New Hampshire. Offering the perfect combination of character, convenience, and comfort of all the rooms on main floor. Ideally located just minutes from major highways, local schools, shopping, and everyday amenities, this home provides an easy commute to Boston while maintaining a private and peaceful setting. Step inside to find warm hardwood floors and an inviting floor plan filled with timeless New England charm. The cozy fireplaced living room creates the perfect place to relax, while the formal dining room offers plenty of space for holiday meals, entertaining, and everyday gatherings. The home features two comfortable bedrooms and a full bathroom all on the main floor, making it an excellent option for first-time buyers, downsizers, commuters, or anyone searching for convenient one-level living. A breezeway connects the home to the spacious two-car garage, providing a practical transition area with additional possibilities for storage, or seasonal seating / mudroom area. Outside, enjoy the beautifully landscaped and fully fenced backyard, offering privacy and plenty of room for pets, gardening, recreation, or outdoor entertaining. Turnkey and move-in ready, this delightful home offers a manageable layout, private outdoor space, garage parking, and an excellent commuter location. This is a wonderful opportunity to enjoy comfortable living with easy access to everything the area has to offer.
    6 days
    |
    1,087
    |
    87
    |

    Zillow last checked:

    Listing updated:

    Listed by:

    Dempsey Realty Group,

    EXP Realty Phone:603-661-5529

    Source: PrimeMLS,MLS#: 5103416MLS Logo

      Facts & features

      Interior

      Bedrooms & bathrooms
      • Bedrooms: 2
      • Bathrooms: 1
      • Full bathrooms: 1
      Heating
      • Oil, Hot Water, Steam
      Cooling
      • Wall Unit(s)
      Appliances
      • Included: Dishwasher, Dryer, Range Hood, Electric Range, Refrigerator, Washer
      Features
      • Flooring: Laminate, Wood
      • Basement: Unfinished,Walk-Up Access
      • Attic: Walk-up
      • Number of fireplaces: 1
      • Fireplace features: Wood Burning, 1 Fireplace
      Interior area
      • Total structure area: 3,520
      • Total interior livable area: 1,308 sqft
      • Finished area above ground: 1,308
      • Finished area below ground: 0
      Video & virtual tour

      Property

      Parking
      • Total spaces: 2
      • Parking features: Paved, Garage, Off Street, Parking Spaces 3 - 5
      • Garage spaces: 2
      Features
      • Levels: One
      • Stories: 1
      • Exterior features: Deck
      • Fencing: Full
      Lot
      • Size: 0.28 Acres
      • Features: Landscaped
      Details
      • Parcel number: MNCHM0605B000L0009
      • Zoning description: Res

      Construction

      Type & style
      • Home type: SingleFamily
      • Architectural style: Bungalow,Cape,Ranch
      • Property subtype: Ranch
      Materials
      • Wood Frame
      • Foundation: Concrete
      • Roof: Shingle
      Condition
      • New construction: No
      • Year built: 1940

      Utilities & green energy

      • Electric: Circuit Breakers
      • Sewer: Public Sewer
      • Utilities for property: Cable, Other

      Community & HOA

      Location
      • Region: Manchester

      Financial & listing details

      • Price per square foot: $344/sqft
      • Tax assessed value: $301,300
      • Annual tax amount: $6,098
      • Date on market: 8/5/2026

        Estimated market value

        Not available

        Estimated sales range

        Not available

        Not available

        Price history

        DateEventPrice
        8/5/2026Listed for sale$450,000+59%$344/sqft
        Source: PrimeMLS #5103416 Report a problem
        10/25/2019Sold$283,000+0.2%$216/sqft
        Source: PrimeMLS #4775805 Report a problem
        10/17/2019Pending sale$282,500$216/sqft
        Source: Keller Williams Realty #4775805 Report a problem
        9/11/2019Listed for sale$282,500+109.3%$216/sqft
        Source: Keller Williams Realty/Salem #4775805 Report a problem
        9/29/2000Sold$135,000$103/sqft
        Source: Public Record Report a problem

        Public tax history

        YearProperty taxesTax assessment
        2024$5,899 +3.8%$301,300
        2023$5,683 +3.4%$301,300
        2022$5,496 +3.2%$301,300
        2021$5,327 +7.4%$301,300 +49.8%
        2020$4,962 -0.1%$201,200 -1.5%
        2019$4,966 +2.7%$204,200
        2018$4,835 +1.5%$204,200
        2017$4,762 +0.8%$204,200
        2016$4,725 -1.4%$204,200 -0.1%
        2015$4,793 -0.3%$204,500
        2014$4,806 +6%$204,500
        2012$4,536 $204,500
        2011-- $204,500 -16.1%
        2010-- $243,800
        2009$2,236 $243,800
        Find assessor info on the county website

        Monthly payment

        Est. payment

        Payment breakdown

        Explore the cost of this home by adjusting the details. Changes won't be saved.
        All calculations are estimates and provided by Zillow, Inc. for informational purposes only. Actual amounts may vary.
        HOA fees may include property taxes on listings classified as Co-Ops. Contact the listing agent and/or owner for fee details.
        See how much you could borrow to make a competitive offer.

        Climate risks

        Neighborhood: Eaton Heights

        Getting around

        39 / 100
        Car-Dependent
        22 / 100
        Somewhat Bikeable

        Nearby schools

        GreatSchools rating
        Schools provided by the listing agent
        • Elementary: Weston Elementary School
        • Middle: McLaughlin Middle School
        • High: Manchester Memorial High Sch

        Source: PrimeMLS. This data may not be complete. We recommend contacting the local school district to confirm school assignments for this home.

        A local agent can set up tours, give advice and negotiate with sellers.

        A local lender can help you make sure your offer is ready when you are.

        Browse local experts

        Similar homes