Experience the epitome of luxury living on this expansive acre+ lot estate. Outdoor enthusiasts will delight in the fully lit sports court, ideal for evening matches under the stars. A breathtaking two-tiered swimming pool awaits, featuring three cascading waterfalls, two exhilarating slides, and hot tub. Indoors, the gourmet kitchen is a chef's dream, boasting two Sub-Zeros, a Wolf double oven, and a 60-inch duel range for culinary mastery. Entertainment options abound with cutting-edge golf simulator, a dedicated media area, and two game rooms for endless amusement. Four balconies offer serene views of the meticulously landscaped grounds, providing private retreats for relaxation and contemplation. Additionally, a separate guest home ensures privacy and comfort for guests. This distinguished residence seamlessly blends luxury with functionality, offering an unparalleled lifestyle where every amenity is designed with the utmost sophistication and attention to detail.
Sold
Street View
Price Unknown
54 Old Woods Passage, Missouri City, TX 77459
5beds
7,273sqft
Single Family Residence
Built in 2005
1.06 Acres Lot
$1,902,100 Zestimate®
$--/sqft
$4,696 Estimated rent
Home value
$1,902,100
$1.75M - $2.07M
$4,696/mo
Zestimate® history
Owner options
List your home for rent
$4,696/mo
Rent Zestimate®
Find your next renter with Zillow Rental Manager. Plus, with online applications, you can quickly screen prospective tenants – for free.
$4,696/mo
Rent Zestimate®
Refinance and save
$1,485/mo
Est. payment
Refinancing to a lower rate could help reduce your monthly payments and save thousands over the life of the loan.
$1,485/mo
Est. payment
Explore your selling options
Work with a Zillow partner agent
Leverage their expertise and Zillow's premium Showcase listings to get your home seen by more buyers.
Get startedList with your own agent
Get your home in front of millions of buyers by listing it on Zillow.
Learn how to do itSell it yourself
Take full control of how buyers see your home on Zillow by listing For Sale by Owner (FSBO).
List your homeWhat's special
Zillow last checked:
Listing updated:
Listed by:
Elizabeth Bartee,
eXp Realty LLC
Bought with:
Simien Properties
Kristopher Saegers
Simien Properties
Source: eXp Realty,MLS#: 76443708
Facts & features
Interior
Bedrooms & bathrooms
- Bedrooms: 5
- Bathrooms: 8
- Full bathrooms: 6
- 1/2 bathrooms: 2
Heating
- Natural Gas
Cooling
- Ceiling Fan(s), Electric
Appliances
- Included: Disposal, Refrigerator Included, Water Softener, Double Oven, Gas Oven, Microwave, Free-Standing Range, Dishwasher
- Laundry: Washer Hookup
Features
- 2 Staircases, Balcony, Crown Molding, Formal Entry/Foyer, All Bedrooms Down, En-Suite Bath, Primary Bed - 1st Floor, Walk-In Closet(s)
- Flooring: Carpet, Tile, Wood
- Windows: Shutters, Window Coverings
- Number of fireplaces: 1
- Fireplace features: Gas Log
Interior area
- Total structure area: 7,273
- Total interior livable area: 7,273 sqft
Property
Parking
- Total spaces: 3
- Parking features: Detached, Additional Parking, Auto Driveway Gate, Garage Door Opener, Circular Driveway, Driveway Gate, Extra Driveway, Attached Carport
- Garage spaces: 3
- Has carport: Yes
Features
- Stories: 2
- Patio & porch: Covered, Patio/Deck, Porch
- Exterior features: Back Green Space, Balcony, Outdoor Kitchen, Sprinkler System
- Has private pool: Yes
- Pool features: In Ground
- Has spa: Yes
- Spa features: Spa/Hot Tub, Private
- Fencing: Back Yard,Full
Lot
- Size: 1.06 Acres
- Features: Back Yard, Subdivided, 1 Up to 2 Acres
Details
- Additional structures: Shed(s)
- Parcel number: 8120020040150907
Construction
Type & style
- Home type: SingleFamily
- Architectural style: Traditional
- Property subtype: Single Family Residence
Materials
- Brick, Stone
- Foundation: Slab
- Roof: Composition
Condition
- New construction: No
- Year built: 2005
Community & HOA
Community
- Features: Subdivision Tennis Court
- Subdivision: Sienna
HOA
- Has HOA: Yes
- HOA fee: $1,485 annually
Location
- Region: Missouri City
Financial & listing details
- Tax assessed value: $2,033,120
- Annual tax amount: $22,067
- Date on market: 11/24/2025
- Road surface type: Asphalt
Price history
| Date | Event | Price |
|---|---|---|
| 9/3/2024 | Sold | -- |
Source: eXp Realty #142446161 Report a problem | ||
| 8/11/2024 | Pending sale | $2,190,000$301/sqft |
Source:  HAR #76443708 Report a problem HAR #76443708 Report a problem | ||
| 7/3/2024 | Listed for sale | $2,190,000-4.7%$301/sqft |
Source: HAR #76443708 Report a problem | ||
| 6/3/2024 | Listing removed | -- |
Source: Owner Report a problem | ||
| 1/31/2024 | Listed for sale | $2,299,000$316/sqft |
Source: Owner Report a problem | ||
Public tax history
| Year | Property taxes | Tax assessment |
|---|---|---|
| 2025 | $30,068 +82.4% | $2,033,120 +54.2% |
| 2024 | $16,480 +9.3% | $1,318,779 +10% |
| 2023 | $15,080 -4.8% | $1,198,890 +10% |
| 2022 | $15,846 -0.2% | $1,089,900 +5.9% |
| 2021 | $15,873 +2.6% | $1,028,740 +4.5% |
| 2020 | $15,473 -4.9% | $984,710 -2.7% |
| 2019 | $16,264 -1.4% | $1,012,290 +1.8% |
| 2018 | $16,492 -5.7% | $994,700 +10% |
| 2017 | $17,497 | $904,270 +10% |
| 2016 | $17,497 +39% | $822,060 +10% |
| 2015 | $12,585 +8.6% | $747,330 +10% |
| 2014 | $11,592 | $679,390 +11.8% |
| 2013 | -- | $607,490 +10% |
| 2012 | -- | $552,260 -2.6% |
| 2011 | -- | $566,830 +6.2% |
| 2010 | -- | $533,660 +3% |
| 2009 | -- | $518,050 |
| 2008 | -- | $518,050 +0.8% |
| 2007 | -- | $514,150 +228.8% |
| 2006 | -- | $156,380 +231% |
| 2005 | -- | $47,250 |
| 2004 | -- | $47,250 |
| 2003 | -- | -- |
Find assessor info on the county website
Neighborhood: 77459
Nearby homes
- $1,417,5005 bd7 ba6.2k sqft58 Old Woods Psge, Missouri City, TX 77459Off Market
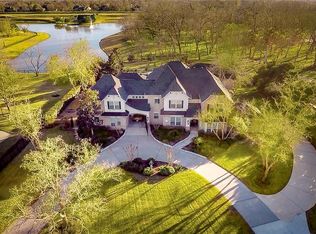
- $1,716,4005 bd4 ba5.7k sqft46 Old Woods Psge, Missouri City, TX 77459Off Market
- $1,162,2004 bd4 ba5k sqft10 Happy Hollow, Missouri City, TX 77459Off Market
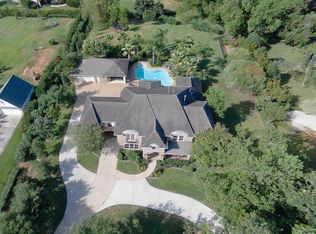
- $1,178,9005 bd4 ba4.4k sqft62 Old Woods Psge, Missouri City, TX 77459Off Market
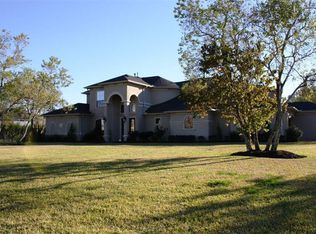
- $1,121,2004 bd4 ba4.8k sqft55 Old Woods Psge, Missouri City, TX 77459Off Market
- $1,189,6005 bd4 ba5.5k sqft59 Old Woods Psge, Missouri City, TX 77459Off Market
- $1,345,1004 bd6 ba5.2k sqft6 Happy Holw, Missouri City, TX 77459Off Market
- $1,018,1005 bd4 ba4.4k sqft14 Happy Holw, Missouri City, TX 77459Off Market
Nearby schools
GreatSchools rating
- 10/10Sienna Crossing Elementary SchoolGrades: PK-5Distance: 1 mi
- 7/10Billy Baines Middle SchoolGrades: 6-8Distance: 0.5 mi
- 7/10Ridge Point High SchoolGrades: 9-12Distance: 1.8 mi
Schools provided by the listing agent
- Elementary: Sienna Crossing Elementary School
- Middle: Baines Middle School
- High: Ridge Point High School
Source: eXp Realty. This data may not be complete. We recommend contacting the local school district to confirm school assignments for this home.
Get a cash offer in 3 minutes
Find out how much your home could sell for in as little as 3 minutes with a no-obligation cash offer.
Estimated market value
$1,902,100
Get a cash offer in 3 minutes
Find out how much your home could sell for in as little as 3 minutes with a no-obligation cash offer.
Estimated market value
$1,902,100
- Texas
- Fort Bend County
- Missouri City
- 77459
- 54 Old Woods Passage
