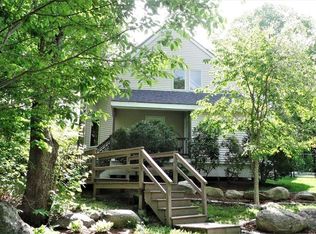
A rare chance to dwell just a stroll away from Long Pond, where light dances on water and quiet beauty reigns. 54 Orchid is embraced by lush, leafy vistas that shift w/ the seasons. Built in 2013, this home opens w/ soaring ceilings nearly 9ft high, elegant arched thresholds, and the classic touch of dentil crown moulding. The kitchen, living and dining rooms flow openly, yet hold the warmth of intimacy. On this level, comforts abound: a versatile office that easily serves as a guest room, a screened porch for quiet evenings and an outdoor patio framed by greenery for easy gatherings under the sky. Upstairs, the primary suite is a retreat that is appointed w/ dual closets, including a fabulous walk-in w/ custom shelving, and an ensuite bath. The lower level features a gym, while a walk-up attic w/ lofty ceilings offers untapped potential awaiting your vision. Thoughtfully updated since 2020, this home reflects pride of ownership and offers the coveted ease of refined beachside living!
Sold for $980,000
Street View
$980,000
54 Orchid Dr, Littleton, MA 01460
3beds
2,644sqft
Single Family Residence
Built in 2013
0.28 Acres Lot
$988,500 Zestimate®
$371/sqft
$4,795 Estimated rent
Home value
$988,500
$919,000 - $1.07M
$4,795/mo
Zestimate® history
Owner options
List your home for rent
$4,795/mo
Rent Zestimate®
Find your next renter with Zillow Rental Manager. Plus, with online applications, you can quickly screen prospective tenants – for free.
$4,795/mo
Rent Zestimate®
Refinance and save
$6,150/mo
Est. payment
Refinancing to a lower rate could help reduce your monthly payments and save thousands over the life of the loan.
$6,150/mo
Est. payment
Explore your selling options
Work with a Zillow partner agent
Leverage their expertise and Zillow's premium Showcase listings to get your home seen by more buyers.
Get startedList with your own agent
Get your home in front of millions of buyers by listing it on Zillow.
Learn how to do itSell it yourself
Take full control of how buyers see your home on Zillow by listing For Sale by Owner (FSBO).
List your homeWhat's special
Screened porchEnsuite bathDentil crown mouldingDual closetsElegant arched thresholds
Zillow last checked:
Listing updated:
Listed by:
Treetop Group 781-205-6099,
Keller Williams Realty 978-475-2111,
Joan Bissdorf 978-831-0365
Bought with:
Hannah Guilbeault
Jill & Co. Realty Group
Source: MLS PIN,MLS#: 73407815
Facts & features
Interior
Bedrooms & bathrooms
- Bedrooms: 3
- Bathrooms: 3
- Full bathrooms: 2
- 1/2 bathrooms: 1
Primary bedroom
- Features: Bathroom - Full, Walk-In Closet(s), Flooring - Wall to Wall Carpet
- Level: Third
Bedroom 2
- Features: Closet, Flooring - Wall to Wall Carpet
- Level: Third
Bedroom 3
- Features: Closet, Flooring - Wall to Wall Carpet
- Level: Third
Primary bathroom
- Features: Yes
Bathroom 1
- Features: Bathroom - Half, Flooring - Stone/Ceramic Tile
- Level: Second
Bathroom 2
- Features: Bathroom - Full, Bathroom - Double Vanity/Sink, Bathroom - Tiled With Tub & Shower, Jacuzzi / Whirlpool Soaking Tub
- Level: Third
Bathroom 3
- Features: Bathroom - Full, Bathroom - Double Vanity/Sink, Bathroom - Tiled With Tub & Shower
- Level: Third
Dining room
- Features: Coffered Ceiling(s), Flooring - Hardwood, Chair Rail
- Level: Second
Kitchen
- Features: Flooring - Hardwood, Countertops - Stone/Granite/Solid, Kitchen Island, Stainless Steel Appliances, Gas Stove
- Level: Second
Living room
- Features: Flooring - Hardwood, Recessed Lighting, Slider, Crown Molding
- Level: Second
Office
- Features: Flooring - Hardwood
- Level: Second
Heating
- Forced Air, Propane
Cooling
- Central Air
Appliances
- Included: Tankless Water Heater, Range, Dishwasher, Microwave, Refrigerator, Washer, Dryer, ENERGY STAR Qualified Refrigerator, ENERGY STAR Qualified Dishwasher, Vacuum System, Instant Hot Water
- Laundry: Washer Hookup, Third Floor, Electric Dryer Hookup
Features
- Office, Exercise Room, Central Vacuum
- Flooring: Tile, Carpet, Hardwood, Flooring - Hardwood
- Doors: Insulated Doors
- Windows: Insulated Windows
- Has basement: No
- Number of fireplaces: 1
- Fireplace features: Living Room
Interior area
- Total structure area: 2,644
- Total interior livable area: 2,644 sqft
- Finished area above ground: 2,644
Property
Parking
- Total spaces: 6
- Parking features: Under, Garage Door Opener, Paved Drive, Off Street, Paved
- Attached garage spaces: 2
- Uncovered spaces: 4
Accessibility
- Accessibility features: No
Features
- Patio & porch: Porch, Screened, Patio
- Exterior features: Porch, Porch - Screened, Patio
- Waterfront features: Lake/Pond, Walk to, 3/10 to 1/2 Mile To Beach, Beach Ownership(Public)
- Frontage length: 120.00
Lot
- Size: 0.28 Acres
- Features: Underground Storage Tank
Details
- Parcel number: 568406
- Zoning: R
Construction
Type & style
- Home type: SingleFamily
- Architectural style: Colonial
- Property subtype: Single Family Residence
Materials
- Frame
- Foundation: Concrete Perimeter
- Roof: Shingle
Condition
- Year built: 2013
Utilities & green energy
- Electric: Circuit Breakers, 200+ Amp Service
- Sewer: Private Sewer
- Water: Public
- Utilities for property: for Gas Range, for Electric Dryer, Washer Hookup
Green energy
- Energy efficient items: Thermostat
Community & HOA
Community
- Features: Walk/Jog Trails, Conservation Area, Highway Access, Public School, T-Station
- Security: Security System
HOA
- Has HOA: No
Location
- Region: Littleton
Financial & listing details
- Price per square foot: $371/sqft
- Tax assessed value: $748,200
- Annual tax amount: $11,118
- Date on market: 1/9/2026
- Road surface type: Paved
Price history
| Date | Event | Price |
|---|---|---|
| 10/17/2025 | Sold | $980,000-2%$371/sqft |
Source: MLS PIN #73407815 Report a problem | ||
| 7/31/2025 | Contingent | $999,900$378/sqft |
Source: MLS PIN #73407815 Report a problem | ||
| 7/22/2025 | Listed for sale | $999,900+52.7%$378/sqft |
Source: MLS PIN #73407815 Report a problem | ||
| 7/10/2020 | Sold | $655,000-0.7%$248/sqft |
Source: Public Record Report a problem | ||
| 5/1/2020 | Pending sale | $659,900$250/sqft |
Source: Keller Williams Realty-Merrimack #72647168 Report a problem | ||
| 4/23/2020 | Listed for sale | $659,900+23.8%$250/sqft |
Source: Keller Williams Realty-Merrimack #72647168 Report a problem | ||
| 11/26/2013 | Sold | $533,000$202/sqft |
Source: Public Record Report a problem | ||
Public tax history
| Year | Property taxes | Tax assessment |
|---|---|---|
| 2025 | $11,118 +1.6% | $748,200 +1.5% |
| 2024 | $10,943 -11.1% | $737,400 -2.7% |
| 2023 | $12,309 +7.6% | $757,500 +17.3% |
| 2022 | $11,437 +3.4% | $645,800 +3.4% |
| 2021 | $11,057 +0.7% | $624,700 +1.1% |
| 2020 | $10,980 -0.1% | $617,900 +2.6% |
| 2019 | $10,986 +2% | $602,300 +1.4% |
| 2018 | $10,775 +3.1% | $594,000 +3.2% |
| 2017 | $10,451 +3.6% | $575,800 +1% |
| 2016 | $10,083 +4.6% | $570,000 +7% |
| 2015 | $9,642 +4% | $532,700 |
| 2014 | $9,274 +902.6% | $532,700 +877.4% |
| 2013 | $925 -4.9% | $54,500 -9.9% |
| 2012 | $973 +5% | $60,500 |
| 2011 | $927 +4.7% | $60,500 |
| 2010 | $885 -8.6% | $60,500 -13.4% |
| 2009 | $968 -6.2% | $69,900 -14.5% |
| 2008 | $1,032 +2.1% | $81,800 -2% |
| 2007 | $1,011 | $83,500 |
Find assessor info on the county website
Neighborhood: 01460
Nearby homes
- $706,4003 bd2 ba2k sqft49 Dahlia Dr, Littleton, MA 01460Off Market
- $587,8002 bd1 ba1.3k sqft56 Orchid Dr, Littleton, MA 01460Off Market
- $1,172,8004 bd3 ba4.2k sqft55 Orchid Dr, Littleton, MA 01460Off Market
- $674,5002 bd2 ba1.5k sqft4 Barr Pl, Littleton, MA 01460Off Market
- $397,300-- bd-- ba-- sqft48 Dahlia Dr, Littleton, MA 01460Off Market
- $1,003,1003 bd3 ba2.5k sqft44 Orchid Dr, Littleton, MA 01460Off Market
- $670,1003 bd2 ba1.1k sqft53 Dahlia Dr, Littleton, MA 01460Off Market
- $727,8003 bd2 ba1.8k sqft47 Orchid Dr, Littleton, MA 01460Off Market
Nearby schools
GreatSchools rating
- NAShaker Lane Elementary SchoolGrades: PK-2Distance: 0.8 mi
- 8/10Littleton Middle SchoolGrades: 6-8Distance: 0.8 mi
- 10/10Littleton High SchoolGrades: 9-12Distance: 1.8 mi
Get a cash offer in 3 minutes
Find out how much your home could sell for in as little as 3 minutes with a no-obligation cash offer.
Estimated market value
$988,500
Get a cash offer in 3 minutes
Find out how much your home could sell for in as little as 3 minutes with a no-obligation cash offer.
Estimated market value
$988,500
- Massachusetts
- Middlesex County
- Littleton
- 01460
- 54 Orchid Dr
Nearby cities
Nearby zip codes
Other Littleton Topics
