Step into this gorgeous home w/ FULL Basement & first floor office. Beautiful kitchen w/island and amazing pantry, large living rm, full bedroom and bath on the first floor! The second floor offers large loft area and 3 bedrooms, plus upstairs laundry. The primary bedroom has large walk in closet, soaking tub, separate shower with seat. The kitchen has updated pendant lights, marble backsplash and quartz countertops. There are back steps made of mahogany & cedar, the cedar fence around the property has 2 gates for easy access. Spacious backyard which can be used for entertaining & offers versatility w/ the possibility to add a pool! This home is a must see inside with neutral decor letting you just move right in!
Sold for $690,000
$690,000
54 Osprey Ave, Manahawkin, NJ 08050
4beds
2,628sqft
Single Family Residence
Built in 2023
7,500 Square Feet Lot
$706,000 Zestimate®
$263/sqft
$3,969 Estimated rent
Home value
$706,000
$628,000 - $791,000
$3,969/mo
Zestimate® history
Owner options
List your home for rent
$3,969/mo
Rent Zestimate®
Find your next renter with Zillow Rental Manager. Plus, with online applications, you can quickly screen prospective tenants – for free.
$3,969/mo
Rent Zestimate®
Refinance and save
$4,589/mo
Est. payment
Refinancing to a lower rate could help reduce your monthly payments and save thousands over the life of the loan.
$4,589/mo
Est. payment
Explore your selling options
Work with a Zillow partner agent
Leverage their expertise and Zillow's premium Showcase listings to get your home seen by more buyers.
Get startedList with your own agent
Get your home in front of millions of buyers by listing it on Zillow.
Learn how to do itSell it yourself
Take full control of how buyers see your home on Zillow by listing For Sale by Owner (FSBO).
List your homeWhat's special
Large loft areaFull basementFirst floor officeSoaking tubUpstairs laundrySeparate shower with seatAmazing pantry
Zillow last checked:
Listing updated:
Listed by:
Holly Rose 609-290-8868,
RE/MAX at Barnegat Bay - Toms River
Bought with:
NON MEMBER, 0225194075
Non Subscribing Office
Source: Bright MLS,MLS#: NJOC2031070
Facts & features
Interior
Bedrooms & bathrooms
- Bedrooms: 4
- Bathrooms: 3
- Full bathrooms: 3
- Main level bathrooms: 1
- Main level bedrooms: 1
Rooms
- Room types: Living Room, Dining Room, Primary Bedroom, Bedroom 2, Bedroom 3, Kitchen, Den, Basement, Foyer, Laundry, Storage Room, Bathroom 1, Bathroom 2, Primary Bathroom
Primary bedroom
- Features: Attached Bathroom, Flooring - Carpet, Walk-In Closet(s)
- Level: Upper
- Area: 238 Square Feet
- Dimensions: 14 x 17
Bedroom 2
- Level: Upper
- Area: 187 Square Feet
- Dimensions: 11 x 17
Bedroom 3
- Level: Upper
- Area: 143 Square Feet
- Dimensions: 11 x 13
Primary bathroom
- Features: Double Sink, Flooring - Ceramic Tile, Walk-In Closet(s)
- Level: Upper
- Area: 120 Square Feet
- Dimensions: 10 x 12
Bathroom 1
- Level: Upper
Bathroom 2
- Level: Main
- Area: 48 Square Feet
- Dimensions: 6 x 8
Basement
- Level: Lower
- Area: 760 Square Feet
- Dimensions: 38 x 20
Den
- Level: Main
- Area: 121 Square Feet
- Dimensions: 11 x 11
Dining room
- Features: Flooring - Laminated
- Level: Main
- Area: 99 Square Feet
- Dimensions: 11 x 9
Foyer
- Level: Main
- Area: 77 Square Feet
- Dimensions: 7 x 11
Kitchen
- Features: Breakfast Bar, Kitchen Island, Flooring - Laminated, Granite Counters, Pantry
- Level: Main
- Area: 165 Square Feet
- Dimensions: 11 x 15
Laundry
- Level: Upper
- Area: 63 Square Feet
- Dimensions: 7 x 9
Living room
- Features: Flooring - Laminated
- Level: Main
- Area: 360 Square Feet
- Dimensions: 15 x 24
Storage room
- Level: Lower
- Area: 252 Square Feet
- Dimensions: 18 x 14
Heating
- Forced Air, Zoned, Natural Gas
Cooling
- Central Air, Zoned, Other
Appliances
- Included: Microwave, Dishwasher, Dryer, Energy Efficient Appliances, Oven/Range - Gas, Stainless Steel Appliance(s), Washer, Gas Water Heater
- Laundry: Laundry Room
Features
- Attic, Ceiling Fan(s), Combination Kitchen/Living, Dining Area, Entry Level Bedroom, Open Floorplan, Kitchen - Gourmet, Kitchen Island, Pantry, Kitchen - Table Space, Primary Bath(s), Recessed Lighting, Upgraded Countertops, Walk-In Closet(s)
- Flooring: Ceramic Tile, Luxury Vinyl, Carpet
- Doors: Sliding Glass
- Basement: Unfinished,Full
- Has fireplace: No
Interior area
- Total structure area: 2,628
- Total interior livable area: 2,628 sqft
- Finished area above ground: 2,628
Property
Parking
- Total spaces: 2
- Parking features: Garage Faces Front, Inside Entrance, Attached, Driveway, On Street
- Attached garage spaces: 2
- Has uncovered spaces: Yes
Accessibility
- Accessibility features: None
Features
- Levels: Two
- Stories: 2
- Patio & porch: Porch
- Exterior features: Lighting, Underground Lawn Sprinkler
- Pool features: None
- Fencing: Other
Lot
- Size: 7,500 Square Feet
Details
- Additional structures: Above Grade
- Parcel number: 3100025 0500017
- Zoning: RESIDENTIAL
- Special conditions: Standard
Construction
Type & style
- Home type: SingleFamily
- Architectural style: Contemporary,Colonial
- Property subtype: Single Family Residence
Materials
- Vinyl Siding, Stone
- Foundation: Concrete Perimeter
- Roof: Shingle
Condition
- New construction: No
- Year built: 2023
Utilities & green energy
- Sewer: Public Sewer
- Water: Public
Community & HOA
Community
- Subdivision: Stafford Park
HOA
- Has HOA: No
Location
- Region: Manahawkin
- Municipality: STAFFORD TWP
Financial & listing details
- Price per square foot: $263/sqft
- Tax assessed value: $403,400
- Annual tax amount: $10,016
- Date on market: 1/16/2025
- Listing agreement: Exclusive Right To Sell
- Inclusions: Blinds / Shades; Ceiling Fan(s); Dishwasher; Dryer; Garage Door Opener; Gas Cooking; Light Fixtures; Microwave; Refrigerator; Security System; Stove; Washer
- Exclusions: Rolling Carts In Garage
- Ownership: Fee Simple
Price history
| Date | Event | Price |
|---|---|---|
| 4/25/2025 | Sold | $690,000-1.3%$263/sqft |
Source:  Bright MLS #NJOC2031070 Report a problem Bright MLS #NJOC2031070 Report a problem | ||
| 2/27/2025 | Pending sale | $699,000$266/sqft |
Source:  MoreMLS #22501290 Report a problem MoreMLS #22501290 Report a problem | ||
| 2/13/2025 | Listed for sale | $699,000$266/sqft |
Source: MoreMLS #22501290 Report a problem | ||
| 1/31/2025 | Pending sale | $699,000$266/sqft |
Source: Bright MLS #NJOC2031070 Report a problem | ||
| 1/15/2025 | Listed for sale | $699,000+10.8%$266/sqft |
Source: MoreMLS #22501290 Report a problem | ||
| 11/20/2023 | Sold | $630,850$240/sqft |
Source: Bright MLS #NJOC2019844 Report a problem | ||
| 11/1/2023 | Pending sale | $630,850-0.3%$240/sqft |
Source: Bright MLS #NJOC2019844 Report a problem | ||
| 8/15/2023 | Price change | $632,450-0.3%$241/sqft |
Source: Bright MLS #NJOC2019844 Report a problem | ||
| 7/11/2023 | Listed for sale | $634,450$241/sqft |
Source:  DR Horton Report a problem DR Horton Report a problem | ||
Public tax history
Tax history is unavailable.
Neighborhood: 08050
Nearby homes
- $604,9904 bd3 ba2.4k sqft55 Osprey Ave, Manahawkin, NJ 08050Sold
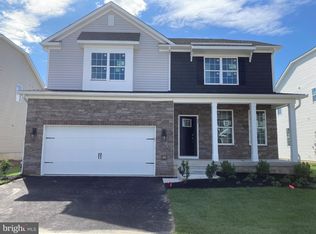
- $630,4504 bd3 ba2.6k sqft46 Osprey Ave, Manahawkin, NJ 08050Sold
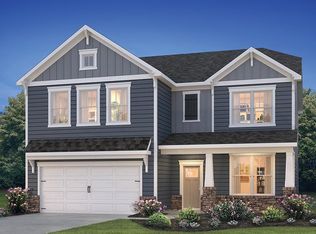
- $679,4504 bd3 ba3.2k sqft51 Osprey Ave, Manahawkin, NJ 08050Sold
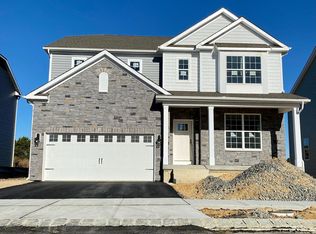
- $675,1555 bd4 ba3.1k sqft63 Osprey Ave, Manahawkin, NJ 08050Sold

- $663,9905 bd4 ba3.1k sqft47 Osprey Ave, Manahawkin, NJ 08050Sold
- $689,9904 bd3 ba3.2k sqft42 Osprey Ave, Manahawkin, NJ 08050Sold
- $642,4504 bd3 ba2.6k sqft35 Osprey Ave, Manahawkin, NJ 08050Sold
- $698,4504 bd3 ba3.2k sqft62 Osprey Ave, Manahawkin, NJ 08050Sold
Nearby schools
GreatSchools rating
- NAMeinders Learning CenterGrades: PK-KDistance: 1 mi
- 8/10Southern Regional Middle SchoolGrades: 7-8Distance: 2.1 mi
- 5/10Southern Regional High SchoolGrades: 9-12Distance: 2.2 mi
Schools provided by the listing agent
- District: Southern Regional Schools
Source: Bright MLS. This data may not be complete. We recommend contacting the local school district to confirm school assignments for this home.
Get a cash offer in 3 minutes
Find out how much your home could sell for in as little as 3 minutes with a no-obligation cash offer.
Estimated market value
$706,000
Get a cash offer in 3 minutes
Find out how much your home could sell for in as little as 3 minutes with a no-obligation cash offer.
Estimated market value
$706,000
- New Jersey
- Ocean County
- Manahawkin
- 08050
- 54 Osprey Ave
Nearby cities
Nearby neighborhoods
Nearby zip codes
Other Manahawkin Topics
