Looking for timeless luxury in a quiet, serene neighborhood that offers world-class amenities within a gated and secure island community? Then you must see and make this meticulously designed custom home built by Sunset-Life Properties your new sanctuary! Located on the green of Tom Fazio's Magnolia #4 golf hole, par 4, this home has far more elegant features than can be listed here. No expense was spared to have the finer things in life! GE Monogram appliances including 42" side by side refrigerator, 36" gas range with 6 burners and pot filler in backsplash above, Double Oven in addition to oven in range, 24" Dishwasher, Microwave, and 2 sets of Double Drawer Refrigerators both in the Kitchen and Bonus Bar above on the Second Floor. Both areas also have Scotsman 30 lb Gourmet Ice Makers, and the home is even furnished with Electrolux stacked front loading 4.5 cft Washer and 8 cft Dryer. The cabinets are 3/4" plywood Wood-Mode and Brookhaven luxury brands with walnut interior, dovetail construction, and soft close. An Isokern propane fireplace is in the Family Room and 3CM custom granite countertops are installed throughout the home. PLAY Custom Home Technology is installed in this home with predefined engraved labeled switches making it easy to push the right one. This home even features areas prepped for an outdoor kitchen on a separate Grill Porch and a bar area on the Screened Porch. Spray foam insulation thoughout this home with 3 zones for AC and jamb switches for closet lights. This home is a MUST SEE along with the Callawassie Island Community!!!
New construction
Price cut: $100K (8/11)
$1,399,999
54 Osprey Circle, Okatie, SC 29909
4beds
3,441sqft
Single Family Residence
Built in 2026
0.44 Acres Lot
$-- Zestimate®
$407/sqft
$-- HOA
What's special
- 175 days
- 285
- 11
Zillow last checked:
Listing updated:
Listed by:
Ben Pendarvis 843-830-2128,
Realty One Group - Lowcountry
Source: REsides, Inc.,MLS#: 506875
Facts & features
Interior
Bedrooms & bathrooms
- Bedrooms: 4
- Bathrooms: 5
- Full bathrooms: 4
- 1/2 bathrooms: 1
Primary bedroom
- Level: First
Heating
- Central, Electric, Heat Pump
Cooling
- Central Air, Electric
Appliances
- Included: Double Oven, Dryer, Dishwasher, Disposal, Gas Range, Ice Maker, Microwave, Oven, Range, Refrigerator, Self Cleaning Oven, Washer, Tankless Water Heater
Features
- Attic, Wet Bar, Bookcases, Built-in Features, Tray Ceiling(s), Ceiling Fan(s), Carbon Monoxide Detector, Fireplace, Main Level Primary, Multiple Closets, New Paint, Smooth Ceilings, Wired for Data, Wired for Sound, Entrance Foyer, Eat-in Kitchen
- Flooring: Concrete, Ceramic Tile, Engineered Hardwood
- Windows: Insulated Windows, Screens
Interior area
- Total interior livable area: 3,441 sqft
Video & virtual tour
Property
Parking
- Total spaces: 3
- Parking features: Driveway, Garage, Three Car Garage
- Garage spaces: 3
Features
- Stories: 2
- Patio & porch: Rear Porch, Enclosed, Front Porch, Patio, Porch, Screened
- Exterior features: Enclosed Porch, Sprinkler/Irrigation, Propane Tank - Owned, Paved Driveway, Porch, Propane Tank - Leased, Storage, Storm/Security Shutters
- Pool features: Community
- Has view: Yes
- View description: Golf Course
- Water view: Golf Course
Lot
- Size: 0.44 Acres
- Features: 1/4 to 1/2 Acre Lot
Details
- Special conditions: None
Construction
Type & style
- Home type: SingleFamily
- Architectural style: Two Story
- Property subtype: Single Family Residence
Materials
- Board & Batten Siding, Fiber Cement, Stucco
- Roof: Asphalt,Metal
Condition
- New construction: Yes
- Year built: 2026
Details
- Builder model: Custom
Utilities & green energy
- Water: Public
Green energy
- Energy efficient items: Insulation, Water Heater
Community & HOA
Community
- Security: Fire Alarm, Smoke Detector(s)
- Subdivision: Callawassie Island
HOA
- Amenities included: Basketball Court, Bocce Court, Clubhouse, Dock, Dog Park, Fitness Center, Fire Pit, Golf Course, Barbecue, Picnic Area, Playground, Pickleball, Pool, Restaurant, Guard
Location
- Region: Okatie
Financial & listing details
- Price per square foot: $407/sqft
- Date on market: 4/1/2026
- Listing terms: Conventional,FHA
Estimated market value
Not available
Estimated sales range
Not available
Not available
Price history
| Date | Event | Price |
|---|---|---|
| 9/19/2026 | Listed for sale | $1,399,999$407/sqft |
Source:  REsides, Inc. #506875 Report a problem REsides, Inc. #506875 Report a problem | ||
| 9/5/2026 | Pending sale | $1,399,999$407/sqft |
Source: REsides, Inc. #506875 Report a problem | ||
| 8/11/2026 | Price change | $1,399,999-6.7%$407/sqft |
Source: REsides, Inc. #506875 Report a problem | ||
| 7/17/2026 | Price change | $1,499,999-3.2%$436/sqft |
Source: REsides, Inc. #506875 Report a problem | ||
| 6/13/2026 | Price change | $1,549,000-3.2%$450/sqft |
Source: REsides, Inc. #506875 Report a problem | ||
| 4/1/2026 | Listed for sale | $1,600,000+7900%$465/sqft |
Source: REsides, Inc. #506875 Report a problem | ||
| 1/10/2023 | Sold | $20,000-66.6%$6/sqft |
Source:  Lowcountry Regional MLS #177558 Report a problem Lowcountry Regional MLS #177558 Report a problem | ||
| 12/21/2022 | Pending sale | $59,900$17/sqft |
Source: Lowcountry Regional MLS #177558 Report a problem | ||
| 9/3/2022 | Listed for sale | $59,900$17/sqft |
Source: Lowcountry Regional MLS #177558 Report a problem | ||
Public tax history
Tax history is unavailable.
Monthly payment
Est. payment
Payment breakdown
Explore the cost of this home by adjusting the details. Changes won't be saved.Climate risks
Neighborhood: 29909


Similar homes
- $1,425,0004 bd5 ba3.2k sqft204 Callawassie Drive, Okatie, SC 29909For Sale
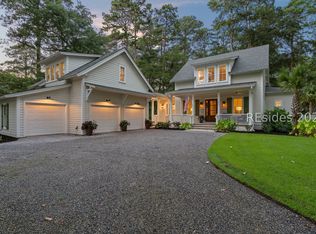 MLS ID #512910, Emily Kearney. REsides, Inc.
 - $1,395,0003 bd3 ba3.5k sqft113 Winding Oak Drive, Okatie, SC 29909For Sale
 MLS ID #508583, Emily Kearney. REsides, Inc.
 - $1,379,0003 bd3 ba2.4k sqft90 Osprey Circle, Okatie, SC 29909For Sale
 MLS ID #512149, Joseph Kearney. REsides, Inc.
 - $1,350,0004 bd5 ba2.8k sqft32 Longwood Drive, Okatie, SC 29909New Construction
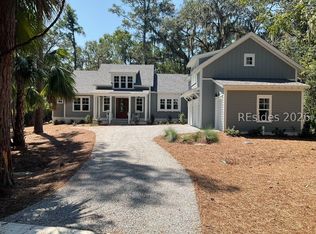 MLS ID #508194, Joseph Kearney. REsides, Inc.
