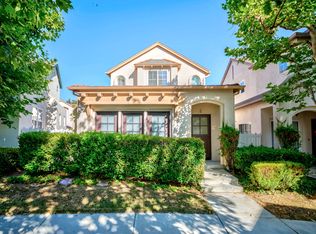
Ideally located within walking distance to award-winning Canyon View Elementary and Northwood High School, this detached home in Irvine's prestigious Northwood Pointe community offers the privacy of a single-family home with low HOA dues and low Mello-Roos. Beautifully maintained, this 2-bedroom, 2-bath residence presents an exceptional opportunity in one of Irvine's most sought-after neighborhoods.
Filled with natural light, the open floor plan features a spacious living room with a cozy fireplace, plantation shutters throughout, and a well-appointed kitchen with white cabinetry, generous counter space, and seamless flow into the dining and living areas, creating an inviting space for everyday living and entertaining.
The primary suite offers a peaceful retreat with an upgraded bath featuring a soaking tub and shower combination, while the direct-access garage adds convenience and functionality.
Residents enjoy Northwood Pointe's exceptional resort-style amenities, including pools, tennis courts, basketball courts, playgrounds, BBQ areas, and scenic walking paths.
Conveniently located near shopping, dining, The Market Place, Irvine Spectrum, Great Park, and major transportation corridors, this home combines everyday convenience with the charm and desirability of one of Irvine's premier communities.
For sale
Listed by: Sandpiper Realty • John Lee • Contact: 213-255-1101
Price cut: $49.1K (6/15)
$999,900
54 Paisley Pl, Irvine, CA 92620
2beds
1,071sqft
Single Family Residence
Built in 1998
1,512 Square Feet Lot
$983,300 Zestimate®
$934/sqft
$216/mo HOA
What's special
- 38 days |
- 3,117 |
- 107 |
Likely to sell faster than
Zillow last checked:
Listing updated:
Listed by:
John Lee DRE #01835713 213-255-1101,
Sandpiper Realty,
Philip Lee DRE #02083734,
Sandpiper Realty
Source: CRMLS,MLS#: OC26116128
Originating MLS: California Regional MLS
Loading...
Facts & features
Interior
Bedrooms & bathrooms
- Bedrooms: 2
- Bathrooms: 2
- Full bathrooms: 2
Rooms
- Room types: Bedroom, Entry/Foyer, Kitchen, Living Room, Primary Bathroom, Primary Bedroom
Bedroom
- Features: All Bedrooms Up
Heating
- Forced Air
Cooling
- Central Air
Appliances
- Included: Dishwasher, Electric Range, Disposal, Gas Range, Microwave, Refrigerator
- Laundry: In Garage
Features
- All Bedrooms Up
- Flooring: Carpet, Tile
- Has fireplace: No
- Fireplace features: None
- Common walls with other units/homes: No Common Walls
Interior area
- Total interior livable area: 1,071 sqft
Property
Parking
- Total spaces: 2
- Parking features: Garage - Attached
- Attached garage spaces: 2
Features
- Levels: Two
- Stories: 2
- Entry location: Main Level
- Patio & porch: Brick, Patio
- Pool features: Community, Association
- Has spa: Yes
- Spa features: Association, Community
- Has view: Yes
- View description: Park/Greenbelt
Lot
- Size: 1,512 Square Feet
Details
- Parcel number: 53034241
- Special conditions: Standard
Construction
Type & style
- Home type: SingleFamily
- Architectural style: Cottage
- Property subtype: Single Family Residence
Condition
- New construction: No
- Year built: 1998
Utilities & green energy
- Sewer: Public Sewer
- Water: Public
Community & HOA
Community
- Features: Curbs, Street Lights, Sidewalks, Pool
- Subdivision: Glenneyre At Lanes End (Glle)
HOA
- Has HOA: Yes
- Amenities included: Sport Court, Barbecue, Picnic Area, Playground, Pool, Spa/Hot Tub
- HOA fee: $151 monthly
- HOA name: LanesEnd HOA
- HOA phone: 949-833-2600
- Second HOA fee: $65 monthly
- Second HOA name: Keystone
Location
- Region: Irvine
Financial & listing details
- Price per square foot: $934/sqft
- Tax assessed value: $720,437
- Annual tax amount: $7,770
- Date on market: 5/28/2026
- Cumulative days on market: 39 days
- Listing terms: Cash,Cash to New Loan
- Exclusions: Seller's Personal Property
Estimated market value
$983,300
$934,000 - $1.03M
$3,626/mo
Price history
| Date | Event | Price |
|---|---|---|
| 6/15/2026 | Price change | $999,900-4.7%$934/sqft |
Source: | ||
| 5/28/2026 | Listed for sale | $1,049,000+59.2%$979/sqft |
Source: | ||
| 11/26/2019 | Sold | $659,000-1.6%$615/sqft |
Source: | ||
| 9/27/2019 | Pending sale | $670,000$626/sqft |
Source: Pacific Sterling Realty #OC19143422 Report a problem | ||
| 8/16/2019 | Price change | $670,000-1.5%$626/sqft |
Source: Pacific Sterling Realty #OC19143422 Report a problem | ||
| 6/18/2019 | Listed for sale | $680,000+52.8%$635/sqft |
Source: Pacific Sterling Realty #OC19143422 Report a problem | ||
| 4/4/2008 | Sold | $445,000-12.1%$415/sqft |
Source: Public Record Report a problem | ||
| 11/9/2007 | Sold | $506,429-11.9%$473/sqft |
Source: Public Record Report a problem | ||
| 1/30/2006 | Sold | $575,000+54.4%$537/sqft |
Source: Public Record Report a problem | ||
| 10/7/2003 | Sold | $372,500$348/sqft |
Source: Public Record Report a problem | ||
| 7/31/2003 | Sold | $372,500+80%$348/sqft |
Source: Public Record Report a problem | ||
| 9/24/1998 | Sold | $207,000$193/sqft |
Source: Public Record Report a problem | ||
Public tax history
| Year | Property taxes | Tax assessment |
|---|---|---|
| 2025 | $7,770 +2.2% | $720,437 +2% |
| 2024 | $7,606 +2.6% | $706,311 +2% |
| 2023 | $7,411 +2% | $692,462 +2% |
| 2022 | $7,268 +2.3% | $678,885 +2% |
| 2021 | $7,102 -13.6% | $665,574 +1% |
| 2020 | $8,222 +9.3% | $658,750 +25.7% |
| 2019 | $7,525 +5.5% | $523,981 +2% |
| 2018 | $7,134 +2.9% | $513,707 +2% |
| 2017 | $6,935 | $503,635 +2% |
| 2016 | $6,935 +3.4% | $493,760 +1.5% |
| 2015 | $6,705 +2.8% | $486,344 +2% |
| 2014 | $6,520 | $476,818 +0.5% |
| 2013 | -- | $474,664 +2% |
| 2012 | -- | $465,357 +2% |
| 2011 | -- | $456,233 +0.8% |
| 2010 | -- | $452,824 -0.2% |
| 2009 | -- | $453,900 +3.2% |
| 2008 | -- | $440,000 -25% |
| 2007 | -- | $586,500 +51.5% |
| 2006 | -- | $387,028 +2% |
| 2005 | -- | $379,440 +2% |
| 2004 | -- | $372,000 +66% |
| 2003 | -- | $224,062 +2% |
| 2002 | -- | $219,669 +2% |
| 2001 | $4,029 +7.8% | $215,362 +2% |
| 2000 | $3,736 | $211,140 |
Find assessor info on the county website
Monthly payment
Est. payment$--/mo
Payment breakdown
Explore the cost of this home by adjusting the details. Changes won't be saved.All calculations are estimates and provided by Zillow, Inc. for informational purposes only. Actual amounts may vary.
HOA fees may include property taxes on listings classified as Co-Ops. Contact the listing agent and/or owner for fee details.
Mortgage interest rates are dependent on a number of factors, including credit score, down payment, and repayment length. Interest rate data provided by Zillow Group Marketplace, Inc. as of 1/1/1970 from various mortgage lenders with which we have lead or other similar arrangements; the Estimated Payment is an average of those rates.
See how much you could borrow to make a competitive offer.
Climate risks
Neighborhood: Northwood Point
Nearby schools
GreatSchools rating
- 9/10Canyon View Elementary SchoolGrades: K-6Distance: 0.4 mi
- 9/10Sierra Vista Middle SchoolGrades: 7-8Distance: 1.1 mi
- 10/10Northwood High SchoolGrades: 9-12Distance: 0.3 mi
Schools provided by the listing agent
- Elementary: Canyon View
- Middle: Siera Vista
- High: North Hollywood
Source: CRMLS. This data may not be complete. We recommend contacting the local school district to confirm school assignments for this home.
A local agent can set up tours, give advice and negotiate with sellers.
Local buyer's agents are ready to help
- California
- Orange County
- Irvine
- 92620
- Northwood Point
- 54 Paisley Pl